Corcoran Urban Real Estate
$0 to $5,000,000
Any Beds
Any Baths
For Sale
18 Properties Within 0.5 miles of: 1127 E Prairie, Des Plaines
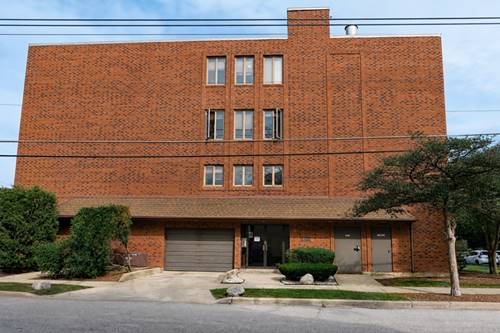
  • 1302 E Washington Unit B1, Des Plaines, IL 60016
    $275,000
    2 bed | 2 bath
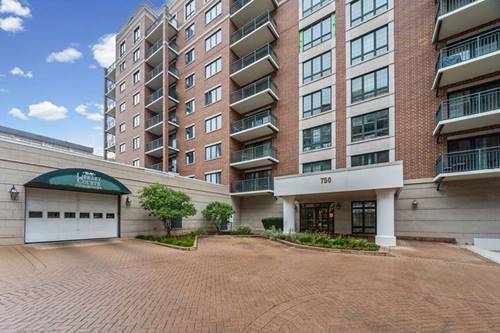
  • 750 Pearson Unit 208, Des Plaines, IL 60016
    $350,000
    2 bed | 2 bath
    2 more available units at this address
    $445,000 Unit 302 3 bd / 2 ba
    $389,900 Unit 311 2 bd / 2 ba
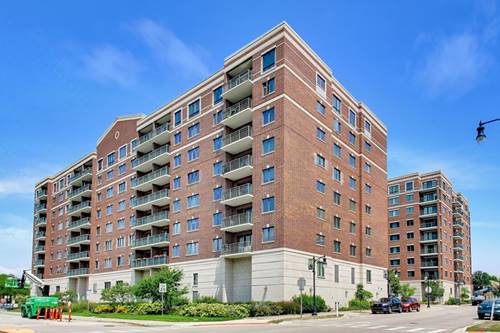
  • 750 Pearson Unit 311, Des Plaines, IL 60016
    $389,900
    2 bed | 2 bath
    2 more available units at this address
    $445,000 Unit 302 3 bd / 2 ba
    $350,000 Unit 208 2 bd / 2 ba
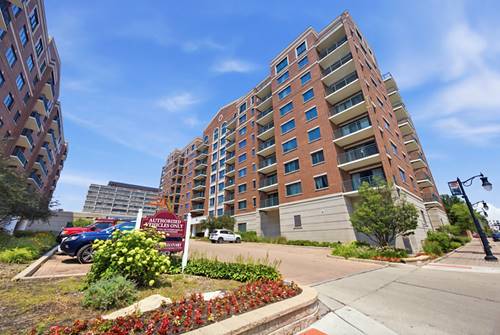
  • 750 Pearson Unit 302, Des Plaines, IL 60016
    $445,000
    3 bed | 2 bath
    2 more available units at this address
    $389,900 Unit 311 2 bd / 2 ba
    $350,000 Unit 208 2 bd / 2 ba

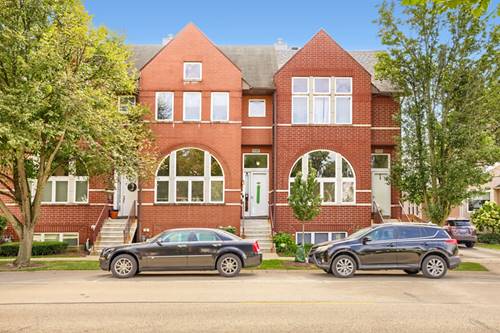
1127 E Prairie
Des Plaines, IL 60016

  • 3 Beds
  • 3 / 1 Baths
  • 2,450 Sq. Ft.
  • Built In 2004
Price

$499,000

Est Payment
$3,669 / month (details)  
Taxes
$9,435  
Assessments
$240  
Beds
3  
Baths
3 / 1  
Rooms
7  
Type
Attached  
Sq. Ft.
2,450  
Lot Size
22X44  
Built
2004  
Neighborhood
Des Plaines  
MLS
#12740880
Status
Active (0 days)

Property Description

PICTURES COMING SOON! High-demand Des Plaines location! Beautiful, all-brick 3-bedroom, 3.5-bath townhome featuring over 2,400 sq. ft. of finished living space across 3 levels. Highlights include a open main-level layout with hardwood floors, a maple & granite kitchen with stainless appliances, vaulted ceilings, and a fireplace. Finished basement includes a full bath for extra living space. Attached 2-car garage and dual-level laundry options. Walkable to downtown Des Plaines and the Metra train station. Professional photo package being scheduled. Showings available now upon request-contact listing agent to schedule before we go live on the standard MLS!

Property Map

Property Details

Rooms

Room
Level
Flooring
Size
Living Room
Main
Hardwood
16X15
Dining Room
Second
Hardwood
20X11
Kitchen
Second
Ceramic Tile
14X10
Family Room
Lower
22X14
Laundry
N/A
Master Bedroom
Third
16X14
Bedroom 2
Third
12X10
Bedroom 3
Third
16X10
Bedroom 4
N/A
Balcony/Porch/Lanai
Second
10X3
Other Room
Fourth
20X6
Deck
Fourth
20X20

Utilities

  • Heating Forced Air
  • Cooling Central Air
  • Water Lake Michigan
  • Sewer Public Sewer, Storm Sewer

Additional Information

Assessment Includes
Exterior Maintenance, Lawn Care, Snow Removal
Pets Allowed
Cats OK, Dogs OK
Parking
2 Garage Spaces, Yes, Garage Owned, Attached, Garage, Parking included in price
Schools
Maine West High School (207), Chippewa Middle School (62), Forest Elementary School (62)

Payment Calculator

$
$
$
$
$
%
$
years
%
Principal & Interest
$0
Property Tax
$0
Assessments
$0
Home Insurance
$0
Mortgage Insurance
$0

Listing History

09-18-2026 Listed at $499,000
Last Modified 9/18/26 3:08 PM

Nearby Transportation

  • Union Pacific Northwest 0.5 mi
  • I 294 South 1.3 mi
  • I 294 North 1.7 mi
  • I 90 West 2.3 mi
  • I 90 East 2.3 mi
  • Hwy 12 3.2 mi
  • Hwy 45 3.2 mi
  • I 190 West 4.0 mi
  • I 190 East 4.0 mi
grid
Register to see 0 more properties