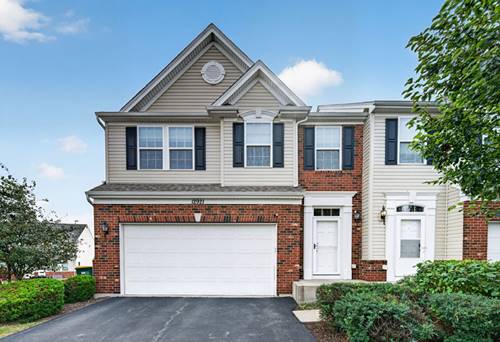
A bright, spacious townhome with nearly 2600 total square feet of living space that lives larger than a typical attached home with a true walk-out basement that is perfect for related living. 4 bedrooms and 2.1 baths (additional 3rd full partially-finished bathroom in the basement) The main level has been freshly painted in a neutral palette and features new luxury vinyl plank flooring throughout. Upstairs are three bedrooms plus convenient second-floor laundry. The primary suite includes a full bath with dual sinks, a walk-in shower, plus two walk-in closets. The finished 767 sq. ft. walkout basement adds a fourth bedroom and a family room with sliding glass doors to the outdoors. A full bath is already roughed in and drywalled; it only needs flooring and fixtures to complete. Grande Park is the lifestyle buyers want: clubhouse and aquatic center, community pools, fitness center, a large central park with playgrounds, soccer and baseball fields, basketball, tennis, sand volleyball and a roller-hockey court, plus miles of walking and biking trails. In winter there are skating rinks and a sledding hill. Neighborhood parks and community events keep the calendar full. Large, light-filled rooms, a flexible four-bedroom layout, and resort-style amenities in one of Plainfield's most sought-after master-planned communities. This beautiful home offers the perfect combination of upgraded indoor living and worry-free exterior maintenance in one of the area's most desirable neighborhoods.
Property Map
Please use the print button to include maps when printing.
For more information about 12921 Cypress, Plainfield, IL 60585 contact Corcoran Urban Real Estate.
Broker Reciprocity
Listing provided by Keller Williams Infinity
All information provided is deemed reliable but is not guaranteed and should be independently verified.
The data relating to real estate for sale on this web site comes in part from the Broker Reciprocity Program
of the Midwest Real Estate Data LLC. Real estate listings held by brokerage firms other than Urban Real Estate are
marked with the Broker Reciprocity logo and detailed information about them includes the name of the listing brokers.
Some IDX listings have been excluded from this website.