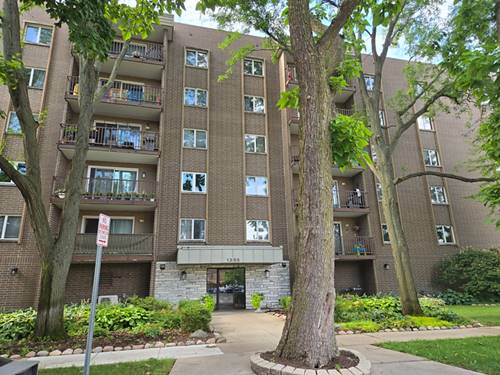
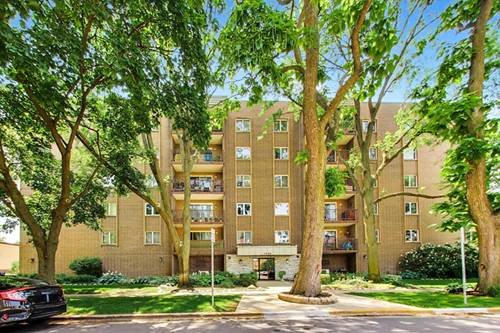
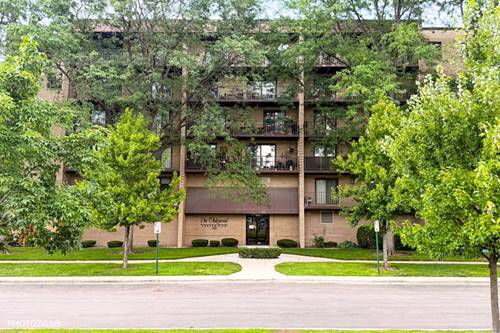
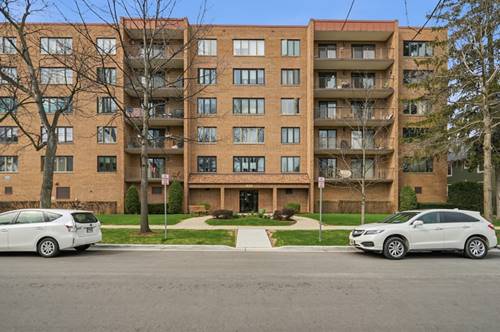
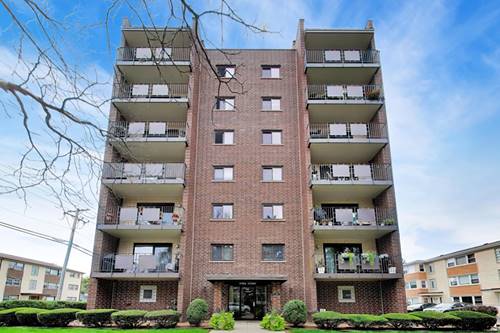
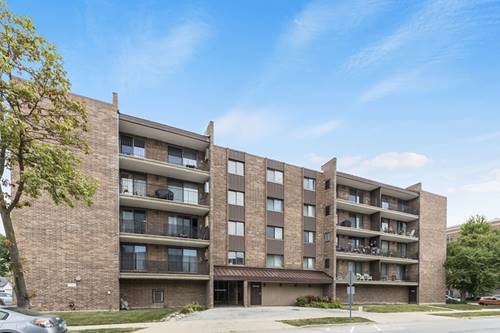
Spacious, bright and cozy 2BR/2BA corner-unit condo in downtown Des Plaines. Functional layout with generous closet space. Bamboo flooring throughout. Living room/dining room combo opens to a private balcony, perfect for relaxing and grilling. In-unit washer and dryer. Radiant heated floors. One assigned exterior parking space. Additional private storage unit on the same floor. Low assessments. Well managed building with recent updates, including the elevators and parking lot. Located on a charming, tree-lined street in a quiet neighborhood near parks. Walk to shopping, restaurants, the library, theater, Metra train and Pace buses. Conveniently located near expressways and O'Hare airport.
Property Map
Please use the print button to include maps when printing.
For more information about 1365 Ashland Unit 204, Des Plaines, IL 60016 contact Corcoran Urban Real Estate.
Broker Reciprocity
Listing provided by Gateway Realty LLC
All information provided is deemed reliable but is not guaranteed and should be independently verified.
The data relating to real estate for sale on this web site comes in part from the Broker Reciprocity Program
of the Midwest Real Estate Data LLC. Real estate listings held by brokerage firms other than Urban Real Estate are
marked with the Broker Reciprocity logo and detailed information about them includes the name of the listing brokers.
Some IDX listings have been excluded from this website.