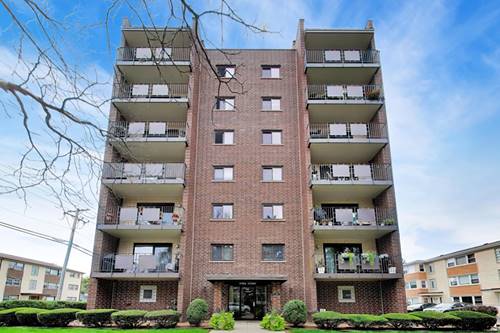
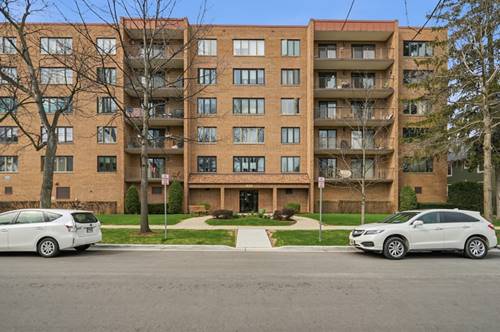
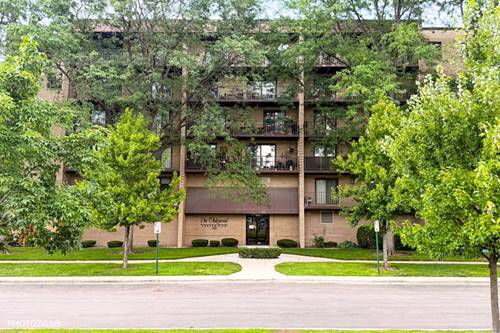
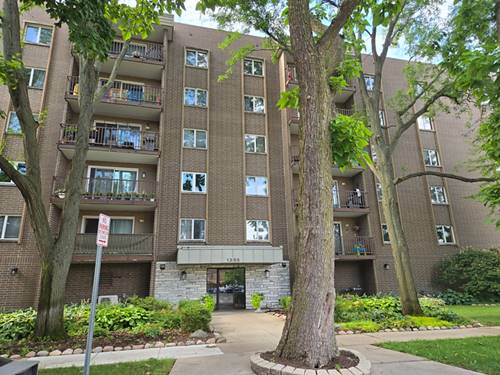
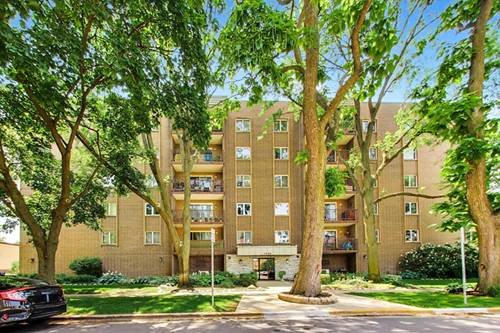
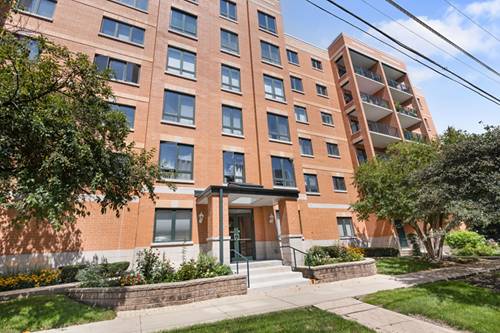
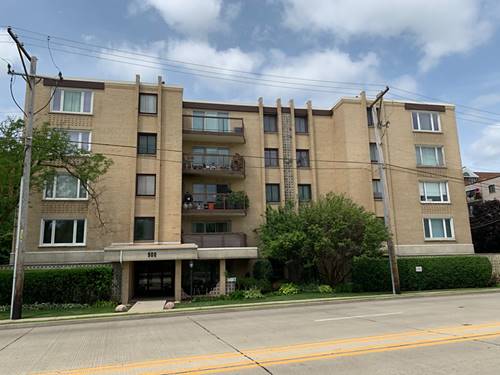
Penthouse living at Cora Court just steps from Downtown Des Plaines! Welcome home to this gorgeous 2 bedroom, 2 bath corner / penthouse unit offering spacious living, modern finishes, and an unbeatable location. The beautiful kitchen features granite countertops, stainless steel appliances, and a convenient breakfast bar. Enjoy an extra large living and dining area, perfect for entertaining or relaxing. The generously sized primary bedroom offers a walk in closet and private bath. Additional highlights include in unit laundry hookups, a large balcony, and plenty of space to make yourself at home. The units storage locker is located on the same floor. Elevator building. Ideally located close to shopping, playgrounds, restaurants, I 294, and O'Hare International Airport, with all that Downtown Des Plaines has to offer just steps away. Come see it for yourself and welcome home! Exterior parking space #16. Storage space #2. HOA $425.
Property Tour
Property Map
Please use the print button to include maps when printing.
For more information about 1491 Ashland Unit 7NW, Des Plaines, IL 60016 contact Corcoran Urban Real Estate.
Broker Reciprocity
Listing provided by Baird & Warner
All information provided is deemed reliable but is not guaranteed and should be independently verified.
The data relating to real estate for sale on this web site comes in part from the Broker Reciprocity Program
of the Midwest Real Estate Data LLC. Real estate listings held by brokerage firms other than Urban Real Estate are
marked with the Broker Reciprocity logo and detailed information about them includes the name of the listing brokers.
Some IDX listings have been excluded from this website.