
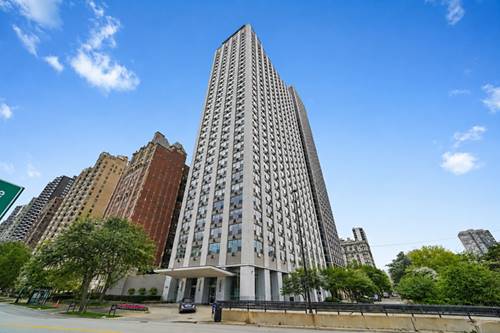
Experience elevated city living in this impeccably renovated 1-bedroom, 1-bath residence with rare northeast views, ideally situated in one of Chicago's most coveted Gold Coast locations. Perched on the 23rd floor directly across from Lincoln Park, this sophisticated home offers sweeping, unobstructed views of Lake Michigan, North Avenue Beach, and the sparkling downtown skyline. Designed with a modern aesthetic and high-end finishes throughout, the interior features rich hardwood flooring and an open-concept layout ideal for both relaxing and entertaining. The sleek chef's kitchen is outfitted with premium Porcelanosa cabinetry, custom imported granite countertops and backsplash, ample storage, and top-tier finishes. A spa-inspired Carrera marble bathroom and Bosch in-unit washer/dryer, offer both modern convenience and everyday luxury. Wake up each morning to breathtaking park and lake views from the spacious bedroom, creating a peaceful retreat above the city. Residents enjoy exceptional building amenities, including 24-hour door staff, a newly redesigned luxury lobby, fitness center, dual rooftop sundecks, and additional storage. Heated valet garage parking is available for an additional monthly fee. Perfectly positioned just steps from the lakefront, North Avenue Beach, Lincoln Park, renowned restaurants, boutique shopping, and vibrant nightlife, this home offers an unmatched lifestyle in the heart of the Gold Coast.
Property Map
Please use the print button to include maps when printing.
For more information about 1550 N Lake Shore Unit 23E, Chicago, IL 60610 contact Corcoran Urban Real Estate.
Broker Reciprocity
Listing provided by Americorp, Ltd
All information provided is deemed reliable but is not guaranteed and should be independently verified.
The data relating to real estate for sale on this web site comes in part from the Broker Reciprocity Program
of the Midwest Real Estate Data LLC. Real estate listings held by brokerage firms other than Urban Real Estate are
marked with the Broker Reciprocity logo and detailed information about them includes the name of the listing brokers.
Some IDX listings have been excluded from this website.