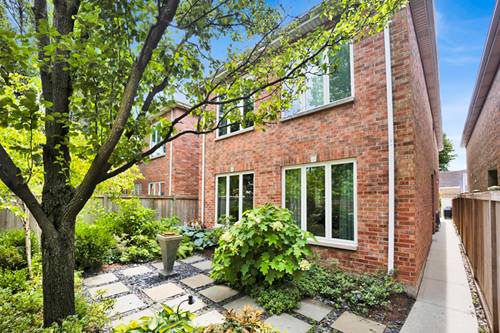
A serene and private retreat in Andersonville, this exceptional brick home is a must-see. As you walk through the front gate, you are greeted by a beautifully landscaped private garden on a wide lot, creating a warm and welcoming entrance while setting the tone for the tranquility found throughout the property. The first floor offers an expansive floor plan with a separate formal living room featuring a fireplace, a separate dining room, and a spacious kitchen that opens seamlessly to the family room, creating an ideal layout for both everyday living and entertaining. The kitchen is thoughtfully appointed with ceiling-height wood cabinetry, GE stainless steel appliances, an additional wall oven, a Bosch dishwasher, a wet bar with a beverage refrigerator, and a large island overlooking the inviting family room with custom built-in bookcases. The family room opens to a private patio and an expansive garage rooftop deck, providing the perfect setting for outdoor entertaining or relaxing. Throughout the home, impressive 9.5-foot ceilings, rich hardwood floors, elegant crown molding, and newer Andersen windows create a bright and inviting atmosphere filled with natural light. The second level offers three spacious bedrooms, including a primary suite complete with its own fireplace and a large walk-in closet. A loft, large walk-in storage closet, and conveniently located laundry room add functionality and flexibility to the upper level. Abundant closet space and exceptional storage can be found throughout the home. Beautifully updated bathrooms feature quartz countertops, porcelain tile, marble finishes, and classic herringbone flooring. The spa-inspired primary bath includes dual vanities, a rain shower with a built-in bench, full closet and refined designer finishes. Additional highlights include a new roof and a rare 2.5-car garage, offering ample space for parking, storage, and hobbies. Ideally located in Andersonville, this home is within walking distance of the neighborhood's acclaimed restaurants, boutiques, cafes, and vibrant nightlife. Commuting is effortless with the Peterson Metra station just steps away, while Lake Shore Drive and the lakefront are only minutes from your door. Despite its convenient location on a main thoroughfare, the home feels remarkably private and quiet, offering a peaceful retreat in one of Chicago's most sought-after neighborhoods.