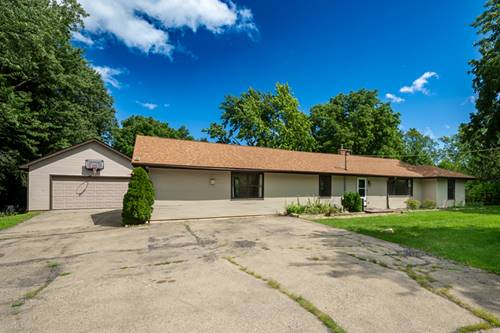
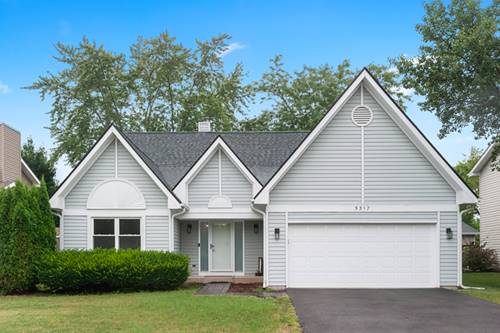
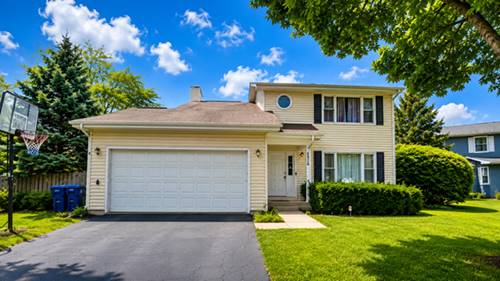
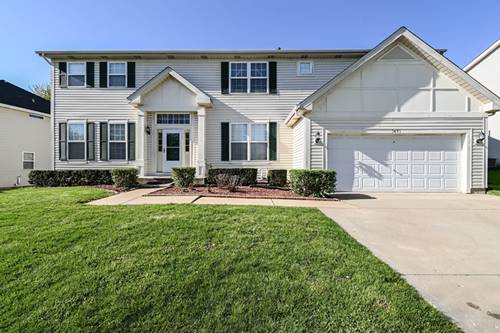
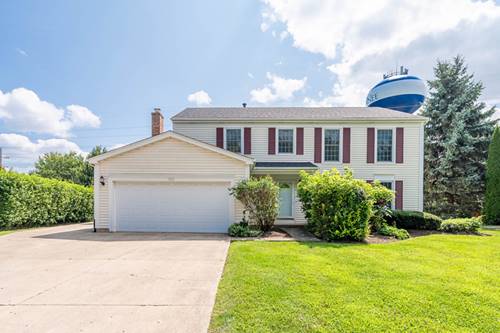
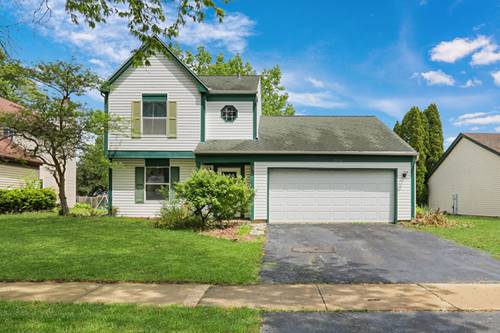
Your search ends here! Bring your vision and unlock the incredible potential in this spacious 3-bedroom, 1.5-bath home located in a desirable Gurnee location! Offering tons of opportunity, this home is perfect for buyers looking to add their personal finishing touches. Step inside to a spacious living room and dining room, ideal for everyday living and entertaining. The recently painted interior provides a fresh start, while the kitchen opens to a large family room featuring vaulted ceilings and a cozy fireplace, creating a warm and inviting gathering space. The first floor is ready for your finishing touches, including flooring installation, and the kitchen offers an excellent opportunity to complete and customize to your taste. Upstairs, you'll find all three bedrooms, including a spacious primary bedroom with a walk-in closet and direct access to the full bathroom. Enjoy beautiful backyard views overlooking nature, offering a peaceful and private setting. A 2-car garage provides added convenience and storage. Ideally located near shopping, restaurants, major highways for easy commuting, Betty Russell Park, and all that Gurnee has to offer. Floor plans are included in the photos. Tons of potential-bring your ideas and make this one your own! Schedule your showing today!
Property Map
Please use the print button to include maps when printing.
Property Details
Rooms
Room
Level
Flooring
Size
Living Room
Main
18X18
Dining Room
Main
COMBO
Kitchen
Main
18X11
Family Room
Main
19X14
Laundry
N/A
Master Bedroom
Second
Carpet
12X14
Bedroom 2
Second
Carpet
9X12
Bedroom 3
Second
Carpet
8X12
Bedroom 4
N/A
Walk In Closet
Second
Carpet
5X5
Utilities
Heating Natural Gas, Forced Air
Cooling Central Air
Water Public
Sewer Public Sewer
Additional Information
Interior Features
Vaulted Ceiling(s)
Parking
2 Garage Spaces, Asphalt, Garage Door Opener, Yes, Attached, Garage
Schools
Warren Township High School (121), District 50
Payment Calculator
Nearby Transportation
I 94 West
0.8 mi
I 94 East
1.0 mi
Hwy 41 South
2.0 mi
Hwy 41 North
2.0 mi
Broker Reciprocity
Listing provided by RE/MAX Plaza
All information provided is deemed reliable but is not guaranteed and should be independently verified.
The data relating to real estate for sale on this web site comes in part from the Broker Reciprocity Program
of the Midwest Real Estate Data LLC. Real estate listings held by brokerage firms other than Urban Real Estate are
marked with the Broker Reciprocity logo and detailed information about them includes the name of the listing brokers.
Some IDX listings have been excluded from this website.