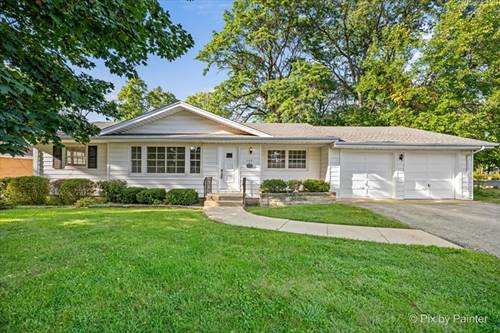
***TRIFECTA*** RANCH HOME with BASEMENT! EXCEPTIONAL LOT 85x174! PRIME WALK TO DOWNTOWN ROSELLE LOCATION! Move-in ready and recently refreshed, this charming ranch sits on an impressive 85 x 174 deep lot with no neighbors to the east, offering privacy and an expansive backyard. Ideally located just a short stroll to Downtown Roselle, this home combines comfort, convenience, and opportunity! Recent updates include a NEW FURNACE (2026), NEW LUXURY VINYL PLANK FLOORING (2026) throughout the entire main level, and WHOLE-HOUSE PROFESSIONAL PAINTING (2026). The CENTRAL AIR is less than 5 years old. The bright and spacious living room is filled with natural light and flows seamlessly into the formal dining room. The generous eat-in kitchen offers excellent counter space and a wonderful view of the expansive backyard. Step directly from the kitchen into the screened porch, the perfect spot for morning coffee, relaxing, or enjoying the outdoors. Three comfortable bedrooms offer ample closet space. The HUGE 1,325 SF basement provides incredible potential for additional living space, a recreation area, home office, gym, or simply abundant storage. Enjoy easy access to major highways and a quick walk to everything Downtown Roselle has to offer, including Lynfred Winery, Starbucks, unique boutiques, restaurants, and the Metra station. ~Estate Sale ~ Sold AS-IS~ A fantastic opportunity to own a move-in-ready ranch on an exceptional lot in a highly desirable location!
Property Map
Please use the print button to include maps when printing.
For more information about 206 E Woodworth, Roselle, IL 60172 contact Corcoran Urban Real Estate.
Broker Reciprocity
Listing provided by RE/MAX All Pro
All information provided is deemed reliable but is not guaranteed and should be independently verified.
The data relating to real estate for sale on this web site comes in part from the Broker Reciprocity Program
of the Midwest Real Estate Data LLC. Real estate listings held by brokerage firms other than Urban Real Estate are
marked with the Broker Reciprocity logo and detailed information about them includes the name of the listing brokers.
Some IDX listings have been excluded from this website.