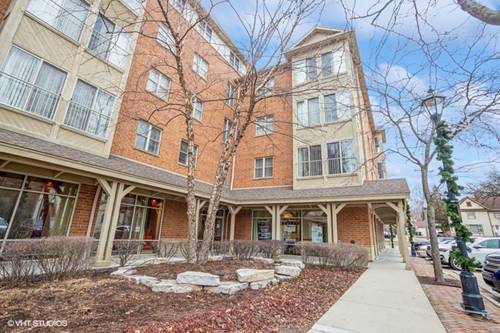
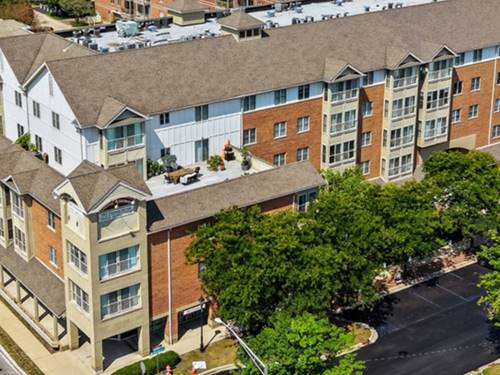
MODERN, SPACIOUS & PERFECTLY LOCATED IN DOWNTOWN ROSELLE! Move right into this beautifully UPDATED 2-bedroom, 2-bath home in sought-after Gateway Commons! An impressive 1,678 SQUARE FEET of bright, OPEN living space is loaded with QUALITY features! NEW LUXURY VINYL PLank FLOORING flows throughout the living area, while the LARGE EAT-IN KITCHEN features GORGEOUS cherry cabinetry, GRANITE countertops, and STAINLESS STEEL APPLIANCES. Generous room sizes provide plenty of space to gather, entertain, or simply spread out. The PRIMARY SUITE boasts a MASSIVE WALK-IN CLOSET and private SPA-LIKE BATH with a relaxing Oversized JACUZZI TUB and a seriously upgraded, FEATURE-PACKED BIDET that takes bathroom luxury to a whole new level! Updated fixtures, many recent details and NEWER Mechanicals (HVAC 2025) make this unit move in ready. Enjoy the everyday conveniences of IN-UNIT Washer/Dryer, HEATED GARAGE, AMPLE STORAGE, and an ELEVATOR BUILDING. Fantastic location just steps to the METRA, restaurants, shopping, parks, and easy access to expressways. HOA amenities include HEAT, GAS, WATER, Refuse and maintenance of the beautifully kept grounds. SPACIOUS, STYLISH & LOADED WITH EXTRAS-WELCOME HOME!
Property Map
Please use the print button to include maps when printing.
For more information about 50 N Bokelman Unit 338, Roselle, IL 60172 contact Corcoran Urban Real Estate.
Broker Reciprocity
Listing provided by Berkshire Hathaway HomeServices American Heritage
All information provided is deemed reliable but is not guaranteed and should be independently verified.
The data relating to real estate for sale on this web site comes in part from the Broker Reciprocity Program
of the Midwest Real Estate Data LLC. Real estate listings held by brokerage firms other than Urban Real Estate are
marked with the Broker Reciprocity logo and detailed information about them includes the name of the listing brokers.
Some IDX listings have been excluded from this website.