Corcoran Urban Real Estate
$0 to $5,000,000
Any Beds
Any Baths
For Sale
11 Properties Within 0.5 miles of: 21242 W Edison, Plainfield
  • Pages:
  • 1
  • 2

21242 W Edison
Plainfield, IL 60544

  • 2 Beds
  • 2 / 1 Baths
  • 1,192 Sq. Ft.
  • Built In 1997
Price

$260,000

Est Payment
$1,891 / month (details)  
Taxes
$5,632  
Assessments
$78  
Beds
2  
Baths
2 / 1  
Rooms
5  
Type
Attached  
Sq. Ft.
1,192  
Lot Size
35X105  
Built
1997  
Neighborhood
Plainfield  
MLS
#12745897
Status
Active

Property Description

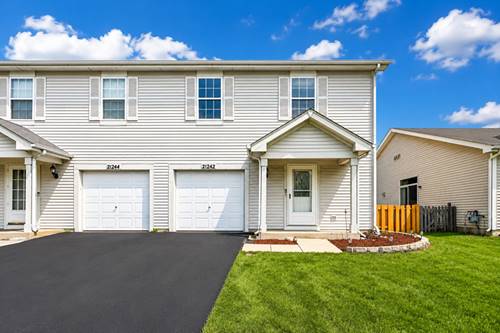
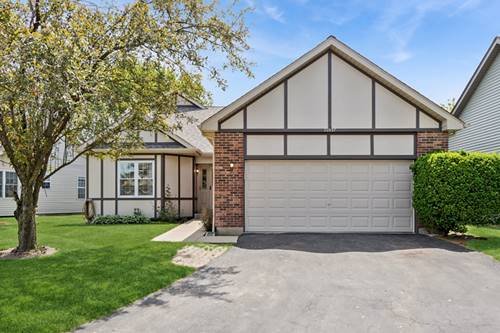
Welcome to 21242 Edison Lane in Plainfield! This spacious end-unit townhome offers 2 bedrooms, 2 full bathrooms, and 1 half bath, along with a functional floor plan full of potential. Step inside to a welcoming foyer featuring a beautiful open staircase that creates an airy and inviting first impression. The main level features brand-new laminate flooring, fresh paint throughout, and an open living and dining area that's perfect for everyday living and entertaining. Upstairs, you'll find new carpeting, two generously sized bedrooms, two full bathrooms, and a versatile second-floor loft, ideal for a home office, study area, or additional living space. Recent improvements include a new water heater, new laminate flooring on the main level, new carpeting upstairs, and fresh interior paint, giving the home a great foundation for its next owner. Enjoy outdoor living on the large backyard deck, perfect for entertaining, grilling, or relaxing, all within the privacy of a newly installed wood fence. Complete with an attached one-car garage, private entrance, and a convenient location close to parks, shopping, dining, schools, and major highways, this home presents an excellent opportunity to personalize the space while benefiting from many important updates already completed. Don't miss your chance to make this wonderful Plainfield townhome your own.

Property Map

Property Details

Rooms

Room
Level
Flooring
Size
Living Room
Main
Wood Laminate
14X12
Dining Room
N/A
Kitchen
Main
Wood Laminate
17X16
Family Room
N/A
Laundry
Main
Vinyl
6X6
Master Bedroom
Second
Carpet
15X12
Bedroom 2
Second
Carpet
12X11
Bedroom 3
N/A
Bedroom 4
N/A
Loft
Second
Carpet
12X8

Utilities

  • Heating Natural Gas
  • Cooling Central Air
  • Water Public
  • Sewer Public Sewer

Additional Information

Assessment Includes
Snow Removal
Interior Features
Walk-In Closet(s)
Appliances
Range, Microwave, Dishwasher, Refrigerator, Washer, Dryer
Pets Allowed
Cats OK, Dogs OK
Sub/Complex
Lakewood Falls
Parking
4 Parking Spaces (1 Garage Spaces), Asphalt, Garage Door Opener, Yes, Garage Owned, Attached, Unassigned, Off Street, Driveway, Owned, Garage, Parking included in price
Schools
Romeoville High School (365u), A Vito Martinez Middle School (365u), Valley View Early Childhood Cent (365u)

Payment Calculator

$
$
$
$
$
%
$
years
%
Principal & Interest
$0
Property Tax
$0
Assessments
$0
Home Insurance
$0
Mortgage Insurance
$0

Nearby Transportation

  • I 55 North 1.6 mi
  • I 55 South 1.6 mi
grid
Register to see 0 more properties