Corcoran Urban Real Estate
$0 to $5,000,000
Any Beds
Any Baths
For Sale
7 Properties Within 0.5 miles of: 2609 W Gunnison, Chicago

2609 W Gunnison Unit 3
Chicago, IL 60625

  • 2 Beds
  • 1 Baths
  • Built In 1927
Price

$350,000

Est Payment
$2,421 / month (details)  
Taxes
$4,633  
Assessments
$267  
Beds
2  
Baths
1  
Rooms
5  
Type
Attached  
Sq. Ft.
n/a  
Built
1927  
Neighborhood
Ravenswood  
MLS
#12703948
Status
Active (0 days)

Property Description

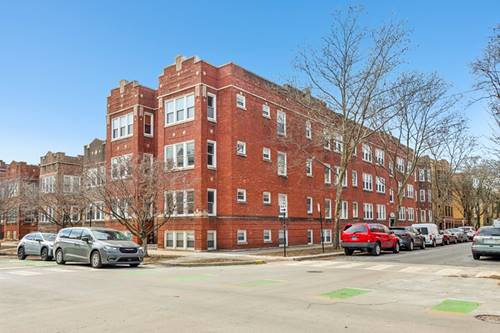
Welcome to this stylish top-floor soft loft in the heart of highly sought-after Lincoln Square. This beautifully updated 2-bedroom, 1-bath vintage home blends timeless character with modern finishes, featuring hardwood floors, exposed brick, abundant natural light, and postcard-worthy neighborhood views. The thoughtfully designed floor plan offers split bedrooms for added privacy. The spacious primary bedroom enjoys desirable southern exposure, while elegant French doors open to a versatile second bedroom -perfect as a guest room, home office, or both. The bright, inviting living and dining areas provide an ideal space for relaxing or entertaining. The updated kitchen features 42" maple cabinetry, polished granite countertops, stainless steel appliances, a pantry, and direct access to a private rear deck-perfect for grilling, morning coffee, or enjoying the outdoors. Other excellent features include a large primary bathroom, central air conditioning, in-unit laundry, an oversized private storage closet, and a well-run HOA. Recent updates include a new refrigerator, washer, and dryer (all replaced within the last two years), a new bathroom vanity (2020), a refinished balcony (2020), and a new balcony countertop (2020). Located on a quiet, tree-lined street with easy street parking, this home is just blocks from everything Lincoln Square is known for, including award-winning restaurants, charming cafes, boutique shopping, the acclaimed Old Town School of Folk Music, Welles Park, and the CTA Brown Line at both Rockwell and Western stations. This is city living at its finest, combining vintage charm, modern updates, and an unbeatable location.

Property Tour

Property Map

Property Details

Rooms

Room
Level
Flooring
Size
Living Room
Main
Hardwood
17X12
Dining Room
Main
Hardwood
COMBO
Kitchen
Main
Ceramic Tile
17X8
Family Room
N/A
Laundry
N/A
Master Bedroom
Main
Hardwood
13X10
Bedroom 2
Main
Hardwood
10X11
Bedroom 3
N/A
Bedroom 4
N/A

Utilities

  • Heating Natural Gas
  • Cooling Central Air
  • Water Lake Michigan
  • Sewer Septic-Mechanical

Additional Information

Assessment Includes
Water, Insurance, Exterior Maintenance, Lawn Care, Scavenger, Snow Removal
Common Amenities
Storage
Exterior Features
Balcony
Appliances
Range, Microwave, Dishwasher, Refrigerator, Washer, Dryer
Pets Allowed
Cats OK, Dogs OK, Number Limit, Size Limit
Schools
Amundsen High School (299), Budlong Elementary School (299), Budlong Elementary School (299)

Payment Calculator

$
$
$
$
$
%
$
years
%
Principal & Interest
$0
Property Tax
$0
Assessments
$0
Home Insurance
$0
Mortgage Insurance
$0

Listing History

07-16-2026 Listed at $350,000
Last Modified 7/16/26 3:34 PM

Nearby Transportation

  • Bus 81 0.1 mi
  • Bus 11 0.2 mi
  • Bus X49 0.3 mi
  • Bus 49 0.3 mi
  • Bus 49B 0.3 mi
  • Bus 92 0.4 mi
  • Bus 93 0.5 mi
  • Bus 78 0.6 mi
  • Bus 50 0.8 mi
  • Bus 82 1.0 mi
  • Bus 80 1.1 mi
  • Union Pacific North 1.0 mi
  • Brown Line 0.2 mi
  • ZipCar 0.3 mi
  • I 94 West 2.0 mi
  • I 90 West 2.0 mi
  • I 90 East 2.1 mi
  • I 94 East 2.1 mi
grid
Register to see 0 more properties