Corcoran Urban Real Estate
$0 to $5,000,000
Any Beds
Any Baths
For Sale
7 Properties Within 0.5 miles of: 262 9th, Wheeling
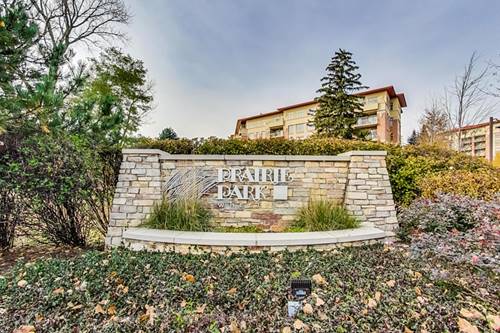
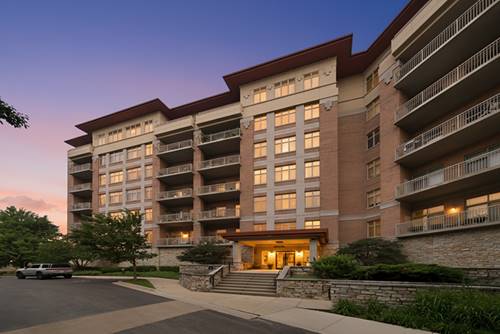
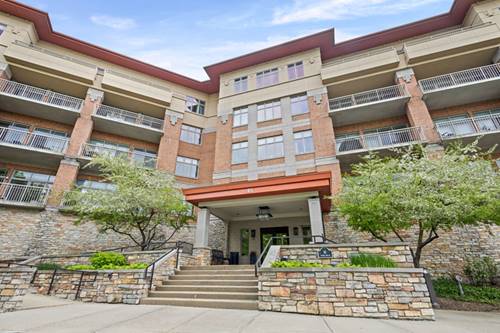
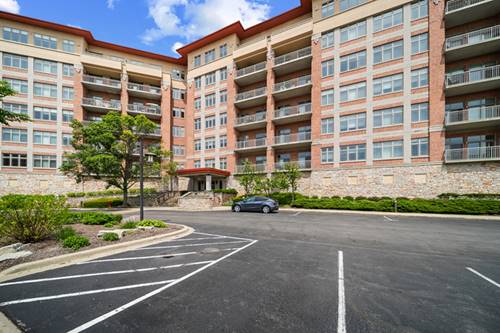
  • 40 Prairie Park Unit 608, Wheeling, IL 60090
    $349,000
    1 bed | 1½ bath
    1 more available unit at this address
    $425,000 Unit 702 2 bd / 2 ba
  • 45 Prairie Park Unit 308, Wheeling, IL 60090
    $385,000
    1 bed | 1½ bath
    2 more available units at this address
    $595,000 Unit 509 3 bd / 2 ba
    $575,000 Unit 409 3 bd / 2 ½ ba
  • 40 Prairie Park Unit 702, Wheeling, IL 60090
    $425,000
    2 bed | 2 bath
    1 more available unit at this address
    $349,000 Unit 608 1 bd / 1 ½ ba
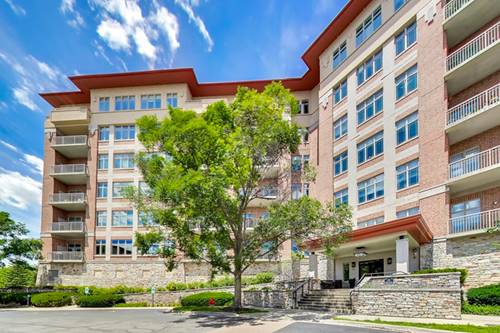
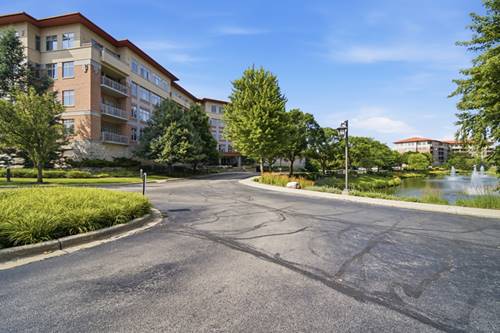
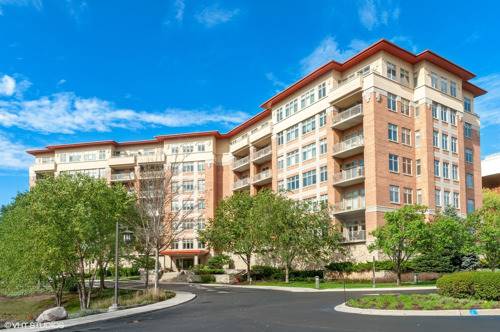
  • 100 Prairie Park Unit 701, Wheeling, IL 60090
    $429,900
    2 bed | 2 bath
    1 more available unit at this address
    $648,000 Unit 709 2 bd / 2 ba
  • 45 Prairie Park Unit 409, Wheeling, IL 60090
    $575,000
    3 bed | 2½ bath
    2 more available units at this address
    $595,000 Unit 509 3 bd / 2 ba
    $385,000 Unit 308 1 bd / 1 ½ ba
  • 45 Prairie Park Unit 509, Wheeling, IL 60090
    $595,000
    3 bed | 2 bath
    2 more available units at this address
    $575,000 Unit 409 3 bd / 2 ½ ba
    $385,000 Unit 308 1 bd / 1 ½ ba
  • 100 Prairie Park Unit 709, Wheeling, IL 60090
    $648,000
    2 bed | 2 bath
    1 more available unit at this address
    $429,900 Unit 701 2 bd / 2 ba

262 9th
Wheeling, IL 60090

  • 4 Beds
  • 3 / 1 Baths
  • 3,130 Sq. Ft.
  • Built In 2007
Price

$710,000

Est Payment
$4,739 / month (details)  
Taxes
$13,423  
Beds
4  
Baths
3 / 1  
Rooms
9  
Type
Detached  
Sq. Ft.
3,130  
Lot Size
75 X 128  
Built
2007  
Neighborhood
Wheeling  
MLS
#12668417
Status
Contingent

Property Description

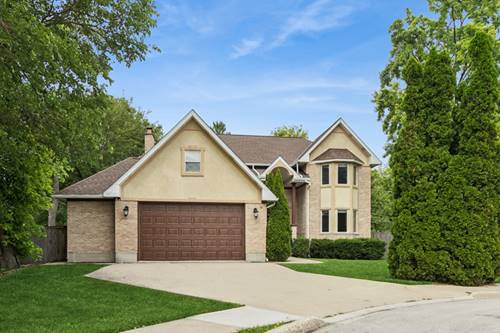
Nestled on a peaceful cul-de-sac just steps from the scenic trails of Northside Park, this spectacular custom-built residence offers a rare opportunity to own an expansive and luxurious haven in one of the area's most desirable pockets. From the moment you step inside, the quality of craftsmanship shines through with gleaming hardwood floors flowing across the main level, beautiful high-end Pella windows streaming with natural light, and a flexible first-floor layout that features a dedicated office that can easily serve as an extra bedroom. The heart of the home is a chef-inspired kitchen that flows effortlessly into the living spaces, boasting stunning granite countertops that are mirrored throughout the home's pristine bathrooms. Upstairs, the massive primary suite serves as a private sanctuary, complete with two cavernous walk-in closets and a jaw-dropping ensuite bathroom designed for ultimate relaxation. Storage is absolutely endless throughout the property, including a versatile two-plus-one car garage perfect for vehicles, hobbies, or seasonal gear. Living here means immersing yourself in the very best of Wheeling, a thriving and vibrant community where you are just minutes from the bustling dining, shopping, and entertainment at Wheeling One Center and the charming downtown district. Recent Improvements include: 2019: A/C; 2020: New Fence, Refrigerator, Water Heater, 2021: Dishwasher & Upstairs Carpeting; 2022: Fireplace; 2023: Humidifier & Furnace; 2025: LG Washer 2026: New Roof (April). Homes of this scale, custom caliber, and premier parkside location are exceptionally rare in today's market, and an opportunity this perfect will not last long so schedule your tour today before it is gone.

Property Map

Property Details

Rooms

Room
Level
Flooring
Size
Living Room
Main
Hardwood
20X13
Dining Room
Main
Hardwood
17X13
Kitchen
Main
Hardwood
20X17
Family Room
Main
Hardwood
20X14
Laundry
Main
Ceramic Tile
19X06
Master Bedroom
Second
Carpet
19X16
Bedroom 2
Second
Carpet
13X13
Bedroom 3
Second
Carpet
13X12
Bedroom 4
Second
Carpet
18X13
Foyer
Main
Hardwood
19X10
Office
Main
Hardwood
14X12

Utilities

  • Heating Natural Gas, Forced Air
  • Cooling Central Air
  • Water Lake Michigan
  • Sewer Public Sewer

Additional Information

Parking
2.5 Garage Spaces, Concrete, Yes, Garage Owned, Attached, Garage, Parking included in price
Schools
Wheeling High School (214), Jack London Middle School (21), Eugene Field Elementary School (21)

Payment Calculator

$
$
$
$
$
%
$
years
%
Principal & Interest
$0
Property Tax
$0
Assessments
$0
Home Insurance
$0
Mortgage Insurance
$0

Nearby Transportation

  • North Central Service 0.5 mi
  • I 94 East 2.4 mi
  • I 294 South 2.4 mi
  • I 94 West 2.6 mi
  • I 294 North 2.6 mi
  • Hwy 53 South 4.4 mi
  • Hwy 53 North 4.5 mi
grid
Register to see 0 more properties