Corcoran Urban Real Estate
$0 to $5,000,000
Any Beds
Any Baths
For Sale
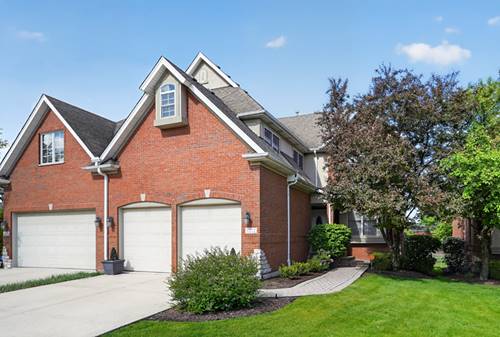
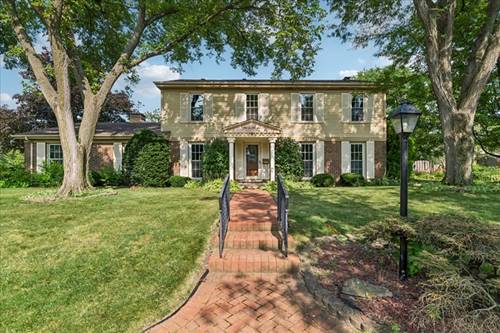
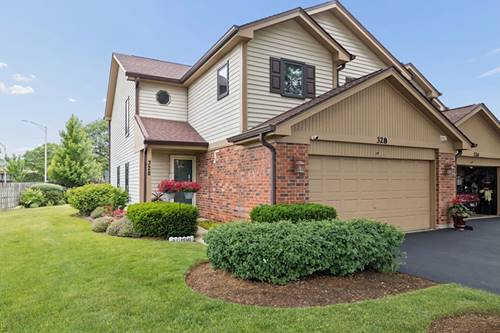
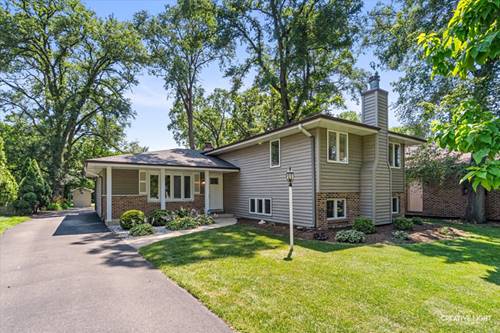
4 Properties Within 0.5 miles of: 311 60th, Downers Grove

311 60th
Downers Grove, IL 60516

  • 4 Beds
  • 2 / 1 Baths
  • 2,666 Sq. Ft.
  • Built In 1973
Price

$549,900

Est Payment
$3,337 / month (details)  
Taxes
$6,502  
Beds
4  
Baths
2 / 1  
Rooms
8  
Type
Detached  
Sq. Ft.
2,666  
Lot Size
60X297  
Built
1973  
Neighborhood
Downers Grove  
MLS
#12685534
Status
Contingent

Property Description

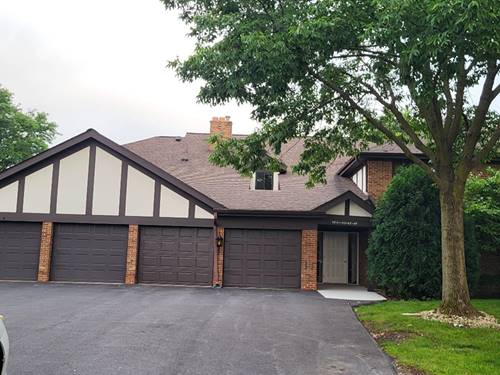
This move-in ready 4-bedroom, 2.5-bath home in unincorporated Downers Grove offers the space, updates, and location today's buyers are looking for. Set on a generous 0.40-acre lot, this property provides a large yard with plenty of room for outdoor entertaining, play, gardening, or future possibilities. Inside, the home features a comfortable and functional layout with spacious living areas designed for everyday living and entertaining. The updated kitchen offers modern finishes, ample cabinet and counter space, and a welcoming setting for cooking, gathering, and hosting. With four bedrooms and two and a half bathrooms, the home provides flexibility for a variety of needs, including guest space, home office options, or room to grow. The move-in ready condition allows buyers to settle in and enjoy the home right away. The location is a major highlight. Situated in unincorporated Downers Grove, this home offers convenient access to major highways, making commuting throughout the western suburbs and Chicagoland area easy. You're also close to downtown Downers Grove, where you'll find restaurants, shopping, coffee shops, Metra access, parks, and year-round community events. If you're looking for a move-in ready Downers Grove home with an updated kitchen, large yard, convenient highway access, and close proximity to downtown, 311 60th Street is an excellent opportunity.

Property Map

Property Details

Rooms

Room
Level
Flooring
Size
Living Room
Main
Wood Laminate
14X15
Dining Room
Main
Wood Laminate
12X12
Kitchen
Main
Wood Laminate
12X12
Family Room
Basement
Carpet
28X20
Laundry
Second
Laminate
8X5
Master Bedroom
Second
Carpet
16X17
Bedroom 2
Second
Carpet
14X15
Bedroom 3
Second
Carpet
13X14
Bedroom 4
Second
Carpet
14X13

Utilities

  • Heating Natural Gas
  • Cooling Central Air
  • Water Well
  • Sewer Septic Tank

Additional Information

Interior Features
Walk-In Closet(s), Granite Counters
Appliances
Range, Microwave, Dishwasher, Refrigerator, Washer, Dryer, Disposal, Stainless Steel Appliance(s)
Parking
2 Garage Spaces, Asphalt, Garage Door Opener, Yes, Garage Owned, Attached, Garage, Parking included in price
Schools
South High School (99), O Neill Middle School (58), Fairmount Elementary School (58)

Payment Calculator

$
$
$
$
$
%
$
years
%
Principal & Interest
$0
Property Tax
$0
Assessments
$0
Home Insurance
$0
Mortgage Insurance
$0

Nearby Transportation

  • Burlington Northern 1.2 mi
  • Hwy 83 South 2.3 mi
  • Hwy 83 North 2.5 mi
  • Hwy 355 North 2.7 mi
  • Hwy 355 South 2.8 mi
  • I 55 South 3.1 mi
  • I 55 North 3.4 mi
  • I 88 West 3.6 mi
  • I 88 East 3.6 mi
  • I 294 South 4.1 mi
  • I 294 North 4.1 mi
grid
Register to see 0 more properties