Corcoran Urban Real Estate
$0 to $5,000,000
Any Beds
Any Baths
For Sale
43 Properties Within 0.5 miles of: 3200 N Lake Shore, Chicago
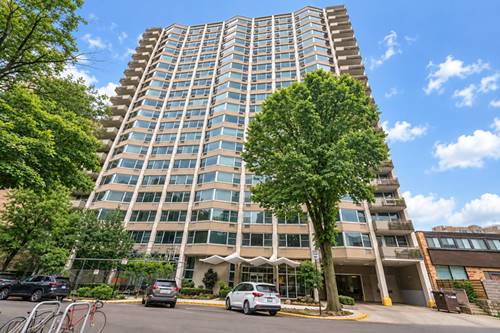
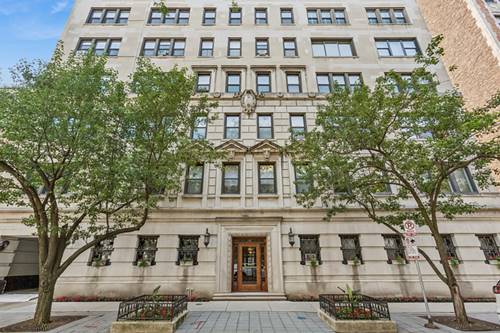
  • 2912 N Commonwealth Unit 7D, Chicago, IL 60657
    $525,000
    1 bed | 1 bath
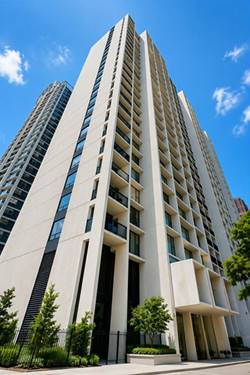
  • 2909 N Sheridan Unit 605, Chicago, IL 60657
    $175,000
    1 bed | 1 bath
    4 more available units at this address
    $329,000 Unit 1702 2 bd / 2 ba
    $279,000 Unit 602 2 bd / 2 ba
    $225,000 Unit 1703 1 bd / 1 ba
    $175,000 Unit 1201 0 bd / 1 ba
  • 2909 N Sheridan Unit 1201, Chicago, IL 60657
    $175,000
    0 bed | 1 bath
    4 more available units at this address
    $329,000 Unit 1702 2 bd / 2 ba
    $279,000 Unit 602 2 bd / 2 ba
    $225,000 Unit 1703 1 bd / 1 ba
    $175,000 Unit 605 1 bd / 1 ba
  • 2909 N Sheridan Unit 1703, Chicago, IL 60657
    $225,000
    1 bed | 1 bath
    4 more available units at this address
    $329,000 Unit 1702 2 bd / 2 ba
    $279,000 Unit 602 2 bd / 2 ba
    $175,000 Unit 605 1 bd / 1 ba
    $175,000 Unit 1201 0 bd / 1 ba
  • 2909 N Sheridan Unit 602, Chicago, IL 60657
    $279,000
    2 bed | 2 bath
    4 more available units at this address
    $329,000 Unit 1702 2 bd / 2 ba
    $225,000 Unit 1703 1 bd / 1 ba
    $175,000 Unit 605 1 bd / 1 ba
    $175,000 Unit 1201 0 bd / 1 ba
  • 2909 N Sheridan Unit 1702, Chicago, IL 60657
    $329,000
    2 bed | 2 bath
    4 more available units at this address
    $279,000 Unit 602 2 bd / 2 ba
    $225,000 Unit 1703 1 bd / 1 ba
    $175,000 Unit 605 1 bd / 1 ba
    $175,000 Unit 1201 0 bd / 1 ba
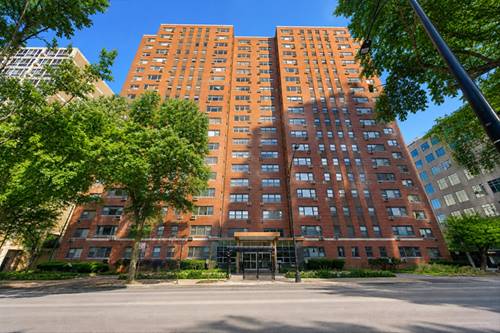
  • 555 W Cornelia Unit 2012, Chicago, IL 60657
    $235,000
    1 bed | 1 bath
    1 more available unit at this address
    $155,000 Unit 403 0 bd / 1 ba

3200 N Lake Shore Unit 2008
Chicago, IL 60657

  • 2 Beds
  • 2 Baths
  • 1,200 Sq. Ft.
  • Built In 1962
Price

$349,500

Est Payment
$3,503 / month (details)  
Taxes
$3,796  
Assessments
$1,392  
Beds
2  
Baths
2  
Rooms
5  
Type
Attached  
Sq. Ft.
1,200  
Built
1962  
Neighborhoods
Lakeview, Lakeview East  
MLS
#12733335
Status
Active

Property Description

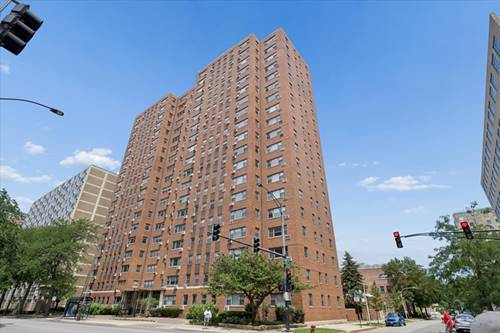
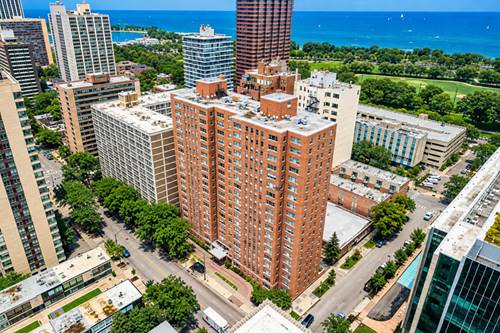
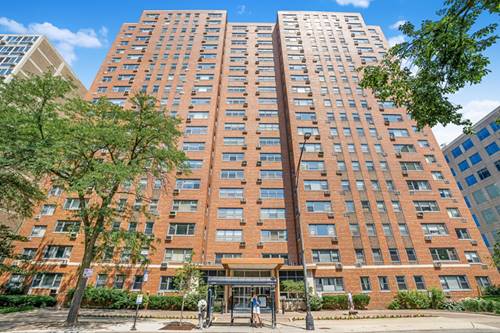
East Lake View, boasts 2 bedrooms and 2 baths. High floor with exceptional Lake Views of Belmont Harbor. Bright and airy living space, full of natural light, open layout that seamlessly connects the living, dining and kitchen creating a warm and inviting atmosphere that is perfect for entertaining. Eat in kitchen/ dining area leads right to the perfect outdoor space looking over the lake. Unit in need of updating. Storage included, On-site Garage Parking available, Full amenity building which includes in door swimming pool, outdoor patio area and fully equipped exercise room! You don't want to miss this one!

Property Map

Property Details

Rooms

Room
Level
Flooring
Size
Living Room
Main
Carpet
18X14
Dining Room
Main
Carpet
10X10
Kitchen
Main
Ceramic Tile
10X8
Family Room
N/A
Laundry
N/A
Master Bedroom
Main
Carpet
15X13
Bedroom 2
Main
Carpet
10X12
Bedroom 3
N/A
Bedroom 4
N/A

Utilities

  • Heating Natural Gas, Forced Air
  • Cooling Central Air
  • Water Lake Michigan
  • Sewer Public Sewer, Storm Sewer

Additional Information

Assessment Includes
Heat, Air Conditioning, Water, Gas, Insurance, Security, Doorman, TV/Cable, Exercise Facilities, Pool, Exterior Maintenance, Lawn Care, Scavenger, Snow Removal
Common Amenities
Bike Room/Bike Trails, Boat Dock, Door Person, Coin Laundry, Elevator in Residence, Exercise Room, Storage, On Site Manager/Engineer, Park, Party Room, Sundeck, Indoor Pool, Receiving Room, Sauna, Security Door Lock(s), Service Elevator(s), Valet/Cleaner
Interior Features
Elevator, Storage
Exterior Features
Balcony
Appliances
Range, Microwave, Dishwasher, Refrigerator
Pets Allowed
Cats OK, Dogs OK
Sub/Complex
Harbor House
Parking
1 Garage Spaces, Yes, Leased, Attached, Garage, Parking not included in price
Schools
District 299

Payment Calculator

$
$
$
$
$
%
$
years
%
Principal & Interest
$0
Property Tax
$0
Assessments
$0
Home Insurance
$0
Mortgage Insurance
$0

Nearby Transportation

  • Bus 151 < 0.1 mi
  • Bus 135 < 0.1 mi
  • Bus 146 < 0.1 mi
  • Bus 77 < 0.1 mi
  • Bus 156 < 0.1 mi
  • Bus 143 < 0.1 mi
  • Bus 134 < 0.1 mi
  • Bus 36 0.2 mi
  • Bus 8 0.5 mi
  • Bus 22 0.5 mi
  • Bus 76 0.5 mi
  • Bus 152 0.6 mi
  • Bus 80 0.9 mi
  • Bus 148 1.0 mi
  • Bus 136 1.0 mi
  • Brown Line 0.7 mi
  • Purple Line 0.7 mi
  • Red Line 0.7 mi
  • ZipCar < 0.1 mi
  • Maven 0.1 mi
  • I 90 West 2.2 mi
  • I 94 West 2.2 mi
  • I 90 East 2.3 mi
  • I 94 East 2.3 mi
  • I 290 East 4.4 mi
  • I 290 West 4.5 mi
grid
Register to see 0 more properties