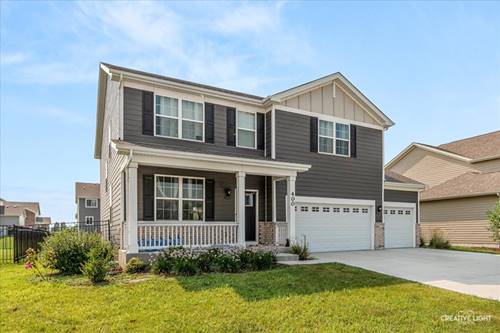
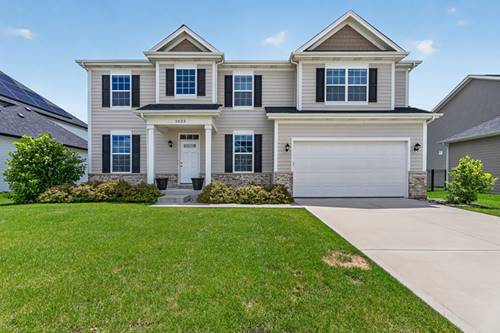
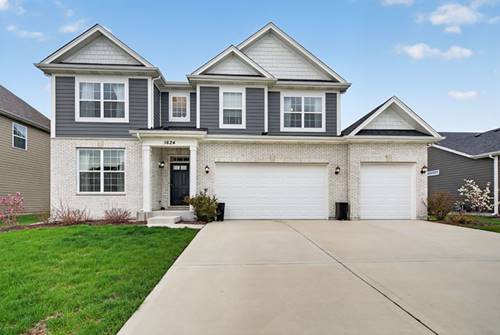
Built in 2021, this beautiful home offers modern style, thoughtful design, and the feel of newer construction! Exceptional curb appeal welcomes you with a charming covered front porch and an inviting entrance. Step inside to discover a bright, open-concept floor plan designed for modern living, with brand-new carpeting throughout the bedrooms for added comfort. The gourmet kitchen is a showstopper, featuring crisp white cabinetry, stainless steel appliances, gleaming quartz countertops, and an oversized center island with breakfast bar-perfect for entertaining and everyday gatherings. Sliding glass doors seamlessly extend the living space to a fully fenced backyard complete with a cozy fire pit, creating the ideal setting for outdoor relaxation. Upstairs, you'll find four spacious bedrooms plus a versatile loft. The master bedrooms offers a private bathrrom with dual vanity, an oversized walk-in shower, and a walk-in closet. The full basement provides abundant storage and endless possibilities to create the finished space of your dreams. Ideally located just minutes from shopping, dining, the Shorewood YMCA and convenient interstate access, this exceptional home combines style, comfort, and a great location.
Property Map
Please use the print button to include maps when printing.
For more information about 400 Cronin, Shorewood, IL 60404 contact Corcoran Urban Real Estate.
Broker Reciprocity
Listing provided by eXp Realty
All information provided is deemed reliable but is not guaranteed and should be independently verified.
The data relating to real estate for sale on this web site comes in part from the Broker Reciprocity Program
of the Midwest Real Estate Data LLC. Real estate listings held by brokerage firms other than Urban Real Estate are
marked with the Broker Reciprocity logo and detailed information about them includes the name of the listing brokers.
Some IDX listings have been excluded from this website.