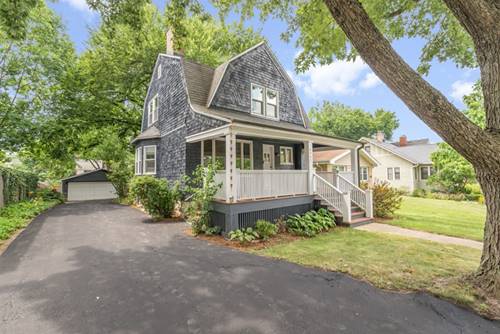
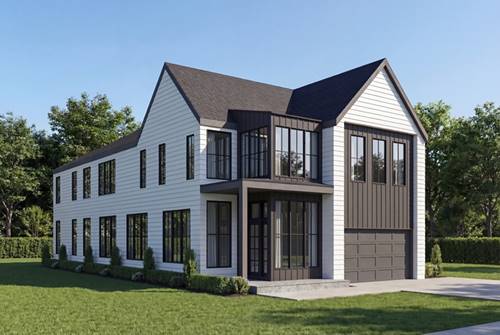
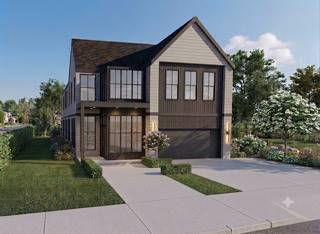
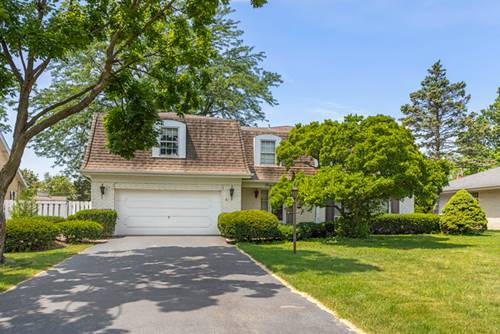
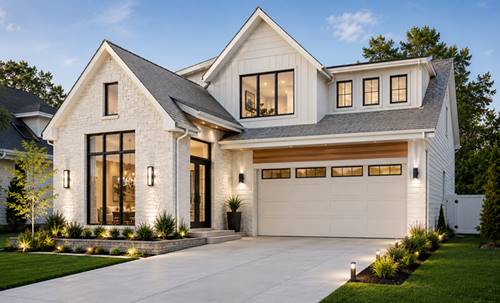
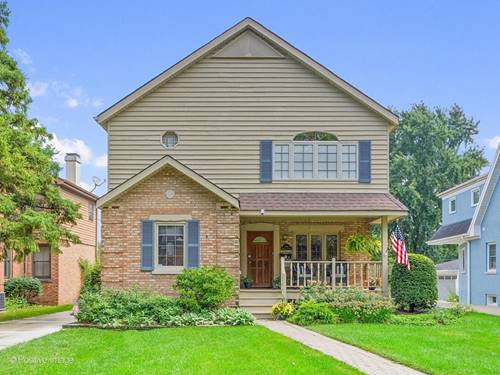
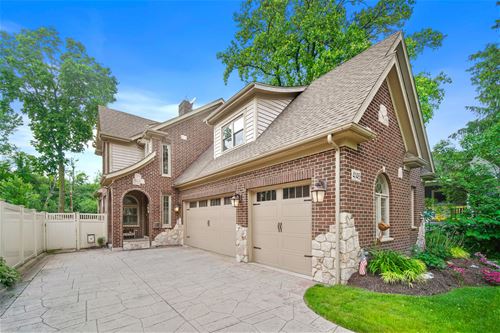
Open concept living and extraordinary vision meet sustainability. The entire house has been updated & renovated just two years ago. Beautiful white oak hardwood floors and new windows throughout offer expansive views of the manicured fenced-in yard & pool. As you enter, step in the formal living room room to enjoy a fire & relax. Gracious dining room leads into the custom kitchen, which is the very heart of this stunning home. The kitchen features a oversized island with marble countertops, custom cabinetry, Thermador high-end appliances and can accommodate a crowd. The kitchen also opens to the spacious family room and family eating area. The first floor office is private & in ideal loca
Property Map
Please use the print button to include maps when printing.
Property Details
Rooms
Room
Level
Flooring
Size
Living Room
Main
Hardwood
16x12
Dining Room
Main
Hardwood
16x12
Kitchen
Main
Hardwood
19x16
Family Room
Main
Hardwood
26x16
Bedroom (master)
2nd
Hardwood
21x15
Bedroom (2nd)
2nd
Hardwood
15x15
Bedroom (3rd)
2nd
Hardwood
16x12
Bedroom (4th)
2nd
Hardwood
14x13
Exercise Rm
Basement
Other
17x15
Breakfast Rm
Main
Hardwood
11x10
Loft
2nd
Hardwood
14x13
Office
Main
Hardwood
14x10
Recreation Rm
Basement
Carpet
36x25
Utilities
Heating Gas, Zoned
Cooling Central Air, Zoned
Water Well-Community
Sewer Sewer-Public
Additional Information
Parking
Garage Door Opener(s), Heated, Garage On Site, Owned
Schools
Lyons Twp High School, Mcclure Junior High School, John Laidlaw Elementary School
All information provided is deemed reliable but is not guaranteed and should be independently verified.
The data relating to real estate for sale on this web site comes in part from the Broker Reciprocity Program
of the Midwest Real Estate Data LLC. Real estate listings held by brokerage firms other than Urban Real Estate are
marked with the Broker Reciprocity logo and detailed information about them includes the name of the listing brokers.
Some IDX listings have been excluded from this website.