Corcoran Urban Real Estate
$0 to $5,000,000
Any Beds
Any Baths
For Sale
12 Properties Within 0.5 miles of: 4539 Clausen, Western Springs
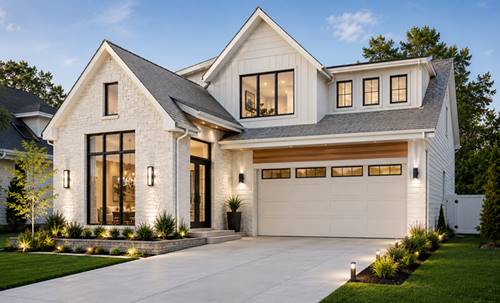
  • 4546 Harvey, Western Springs, IL 60558
    Western Springs
    $1,995,000
    4 bed | 4½ bath
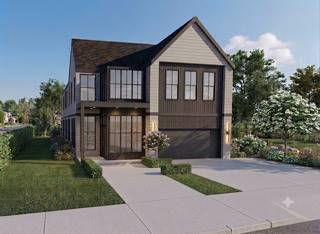
  • 4436 Harvey, Western Springs, IL 60558
    Western Springs
    $2,599,000
    5 bed | 5½ bath
    1 more available unit at this address
    $1,700,000 0 bd / ba
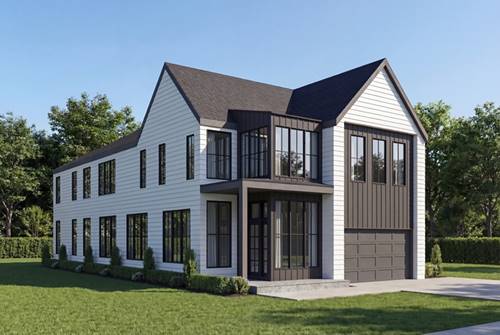
  • 4432 Harvey, Western Springs, IL 60558
    Western Springs
    $2,599,000
    5 bed | 6½ bath
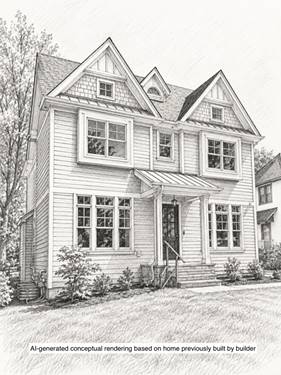
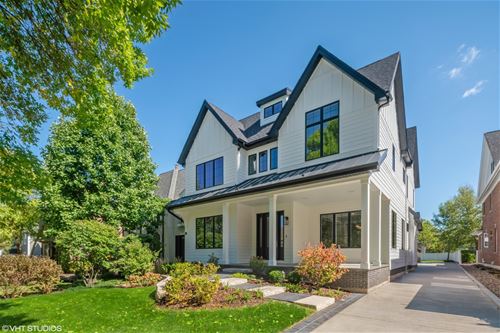
  • 4616 Franklin, Western Springs, IL 60558
    Western Springs
    $1,995,000
    5 bed | 5½ bath
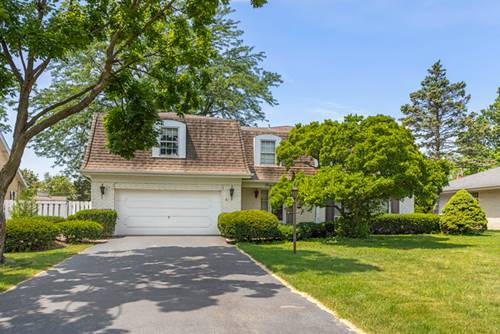
  • 4726 Howard, Western Springs, IL 60558
    Western Springs
    $899,000
    5 bed | 2½ bath
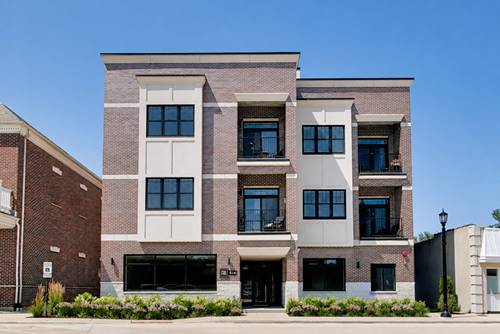
  • 514 Hillgrove Unit 303, Western Springs, IL 60558
    Western Springs
    $749,500
    2 bed | 2 bath
    1 more available unit at this address
    $799,000 Unit 202 2 bd / 2 ba
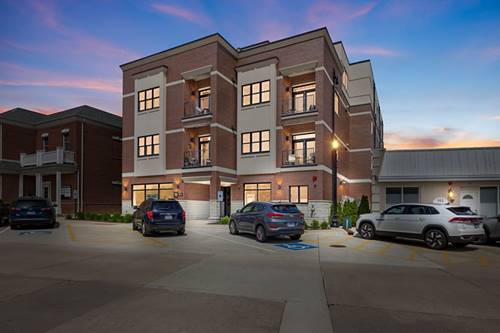
  • 514 Hillgrove Unit 202, Western Springs, IL 60558
    Western Springs
    $799,000
    2 bed | 2 bath
    1 more available unit at this address
    $749,500 Unit 303 2 bd / 2 ba
  • Pages:
  • 1
  • 2

4539 Clausen
Western Springs, IL 60558

  • 4 Beds
  • 4 / 1 Baths
  • 4,803 Sq. Ft.
  • Built In 2019
Price

$1,445,000

Est Payment
$9,875 / month (details)  
Beds
4  
Baths
4 / 1  
Rooms
10  
Type
Detached  
Sq. Ft.
4,803  
Lot Size
50 X213  
Built
2019  
Neighborhood
Western Springs  
MLS
#10624292
Status
Cancelled

Property Description

Beautiful custom new construction in a wonderful walk to town & train location. Gracious front porch to welcome you home. This home is truly open concept throughout the first floor and loaded with all the upgrades of Thermador appliances, Brakur cabinets, quartz and hardwood. Fabulous MBR suite with vaulted, cathedral ceiling accented with Shiplap and lighting, 10 x 30 closet, and stunning master bath retreat. Three additional bedrooms, one a suite and other with Jack & Jill bath. All bedroom ceilings are cathedral with tons of light. 8" solid doors.10" ceilings on 1st floor and 9" ceilings on 2nd floor. Basement is finished with rec room, wet bar & beverage cooler, exercise rm, storag

Property Map

Property Details

Rooms

Room
Level
Flooring
Size
Dining Room
Main
Hardwood
12x18
Kitchen
Main
Hardwood
12x18
Family Room
Main
Hardwood
20x18
Bedroom (master)
2nd
Hardwood
15x18
Bedroom (2nd)
2nd
Carpet
12x14
Bedroom (3rd)
2nd
Carpet
12x14
Bedroom (4th)
2nd
Carpet
12x13
Breakfast Rm
Main
Hardwood
10x12
Mud
Main
Hardwood
10x7
Exercise Rm
Basement
Porcelain Tile
11x14
Walk in Closet
2nd
Hardwood
9x30
Recreation Rm
Basement
Porcelain Tile
32x17

Utilities

  • Heating Gas, Forced Air, 2+ Sep Heating Systems, Zoned
  • Cooling Central Air, Zoned
  • Water Private Company
  • Sewer Sewer-Public

Additional Information

Appliances
All Stainless Steel Kitchen Appliances, Wine Cooler/Refrigerator
Parking
Garage Door Opener(s), Transmitter(s), Garage On Site, N/A

Payment Calculator

$
$
$
$
$
%
$
years
%
Principal & Interest
$0
Property Tax
$0
Assessments
$0
Home Insurance
$0
Mortgage Insurance
$0

Listing History

01-31-2020 Listed at $1,499,000
03-11-2020 Price decreased by $54,000 to $1,445,000
05-22-2020 Status changed to Cancelled
Last Modified 5/22/20 4:24 PM

Nearby Transportation

  • Burlington Northern 0.5 mi
  • I 294 South 1.2 mi
  • I 294 North 1.2 mi
  • Hwy 83 North 2.7 mi
  • I 55 North 2.9 mi
  • I 55 South 2.9 mi
  • Hwy 83 South 2.9 mi
  • Hwy 171 South 3.0 mi
  • Hwy 171 North 3.1 mi
  • I 88 West 3.9 mi
  • I 290 East 4.2 mi
grid
Register to see 1 more properties