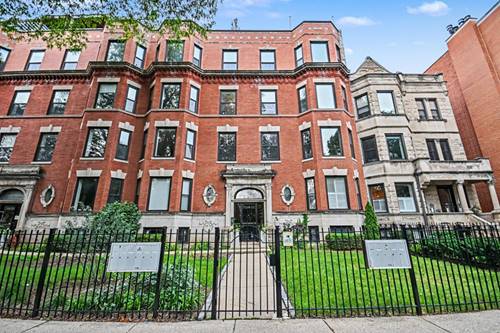
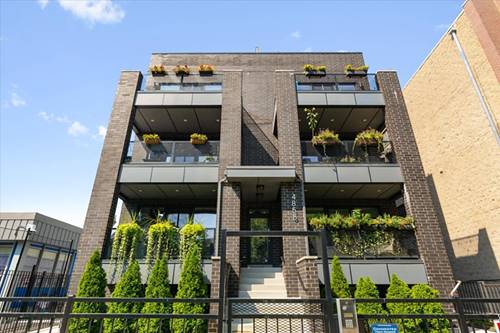
This impeccably maintained 3-bedroom, 2 bath penthouse pairs sophisticated modern design w/ exceptional private outdoor space in the heart of Uptown! Soaring 11' ceilings & oversized windows flood the home w/ natural light. Hardwood flooring throughout, 8-foot solid core doors & clean architectural lines create a contemporary feel throughout. The sleek European kitchen is a chef's dream, featuring integrated panel refrigerator & dishwasher, Thermador/Bosch appliances, white quartz countertops, marble backsplash, under cabinet & pendant lighting, & a generous breakfast bar w/ seating for four. The expansive open concept living and dining space is fantastic for entertaining, anchored by a striking custom fireplace & opening directly to a private terrace w/ gas hookup for a grill. The serene primary suite provides ample room for a King-sized bed, professionally organized walk-in closet, & a luxurious primary bathroom w/ heated porcelain floors, a floating double vanity & an oversized walk-in shower w/ a rain head. Two guest bedrooms, a beautiful hall bathroom, & a huge laundry closet with side-by-side Whirlpool washer/dryer set complete the main living level. The full-floor rooftop is a true urban oasis w/ panoramic city view, pergola & fire pit, contemporary planters, irrigation, & artificial turf. Adjacent to the roof deck is a bonus room that would make an ideal office or workout space. This boutique, seven-unit building is professionally managed with a spacious garage w/ bike storage. Walk to the Lake, Aragon Ballroom, Green Mill, Lawrence and Argyle Red Line "L" stations, and so much more!
Property Map
Please use the print button to include maps when printing.
For more information about 4858 N Kenmore Unit 3N, Chicago, IL 60640 contact Corcoran Urban Real Estate.
Broker Reciprocity
Listing provided by @properties Christie's International Real Estate
All information provided is deemed reliable but is not guaranteed and should be independently verified.
The data relating to real estate for sale on this web site comes in part from the Broker Reciprocity Program
of the Midwest Real Estate Data LLC. Real estate listings held by brokerage firms other than Urban Real Estate are
marked with the Broker Reciprocity logo and detailed information about them includes the name of the listing brokers.
Some IDX listings have been excluded from this website.