Corcoran Urban Real Estate
$0 to $5,000,000
Any Beds
Any Baths
For Sale
10 Properties Within 0.5 miles of: 5126 N Mulligan, Chicago
  • Pages:
  • 1
  • 2

5126 N Mulligan
Chicago, IL 60630

  • 3 Beds
  • 3 Baths
  • 1,685 Sq. Ft.
  • Built In 1948
Price

$489,000

Est Payment
$3,137 / month (details)  
Taxes
$7,377  
Beds
3  
Baths
3  
Rooms
9  
Type
Detached  
Sq. Ft.
1,685  
Lot Size
40X124  
Built
1948  
Neighborhood
Jefferson Park  
MLS
#12720305
Status
Active (7 days)

Property Description

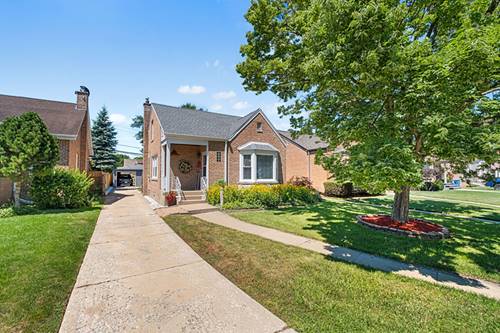
Beautifully updated brick home on a picturesque, tree-lined street in one of the Northwest Side's most desirable neighborhoods. Situated on an oversized nearly 5,000 sq. ft. lot, this move-in ready home offers the perfect blend of space, comfort, and modern updates. The versatile floor plan features 4 bedrooms and 3 full bathrooms, including a first-floor bedroom and full bath ideal for guests, a home office, or multigenerational living. The second floor offers a private primary suite with an ensuite bath, while the finished basement provides additional living space with a recreation room, bedroom, full bath, and laundry. The spacious fenced backyard is perfect for entertaining or relaxing, featuring a large private deck, fire pit area, and plenty of room to enjoy the outdoors. A driveway and detached 2.5-car garage add convenience and functionality. Inside, you'll find beautifully refinished hardwood floors, stainless steel appliances, and numerous updates throughout. Located within the highly sought-after John W. Garvy Elementary School (K-8) and William Howard Taft High School districts, this home offers access to some of the Northwest Side's most desirable schools. Enjoy easy access to O'Hare International Airport, the Blue Line, Metra, I-90, parks, shopping, restaurants, and everyday conveniences. This exceptional home offers the ideal combination of location, space, and updates-ready for its next owners to enjoy. Property is being sold as-is.

Property Tour

Property Map

Property Details

Rooms

Room
Level
Flooring
Size
Living Room
Main
Hardwood
15X16
Dining Room
Main
Hardwood
13X11
Kitchen
Main
Ceramic Tile
13X8
Family Room
N/A
Laundry
Basement
Carpet
16X11
Master Bedroom
Main
Hardwood
11X13
Bedroom 2
Second
Hardwood
15X13
Bedroom 3
Second
Hardwood
14X11
Bedroom 4
Basement
Carpet
9X12
Bonus Room
Basement
Hardwood
10X11
Recreation Room
Basement
Hardwood
22X13

Utilities

  • Heating Natural Gas, Forced Air
  • Cooling Central Air
  • Water Lake Michigan
  • Sewer Public Sewer

Additional Information

Interior Features
1st Floor Bedroom, 1st Floor Full Bath
Exterior Features
Roof Deck, Fire Pit
Appliances
Range, Refrigerator, Washer, Dryer, Stainless Steel Appliance(s)
Parking
2.5 Garage Spaces, Garage Door Opener, Yes, Garage Owned, Detached, Garage, Parking included in price
Schools
District 299

Payment Calculator

$
$
$
$
$
%
$
years
%
Principal & Interest
$0
Property Tax
$0
Assessments
$0
Home Insurance
$0
Mortgage Insurance
$0

Listing History

08-05-2026 Listed at $489,000
Last Modified 8/11/26 12:05 AM

Nearby Transportation

  • Bus 86 0.1 mi
  • Bus 88 0.1 mi
  • Bus 81W 0.4 mi
  • Bus 68 0.6 mi
  • Bus 91 0.7 mi
  • Bus 85A 1.0 mi
  • Bus 85 1.0 mi
  • Bus 78 1.0 mi
  • Bus 90 1.0 mi
  • Bus 92 1.0 mi
  • Union Pacific Northwest 0.6 mi
  • Blue Line 1.2 mi
  • I 90 East 0.5 mi
  • I 90 West 0.6 mi
  • I 94 East 2.0 mi
  • I 94 West 2.1 mi
  • I 190 East 3.9 mi
  • I 294 North 3.9 mi
  • I 294 South 3.9 mi
  • I 190 West 3.9 mi
  • Hwy 12 4.6 mi
  • Hwy 45 4.6 mi
grid
Register to see 0 more properties