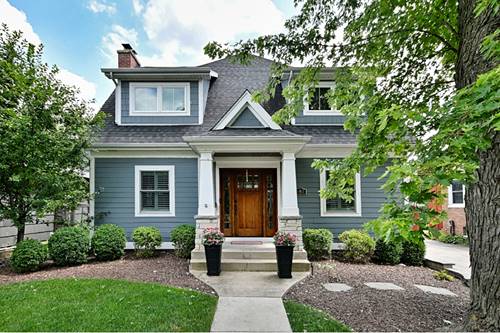
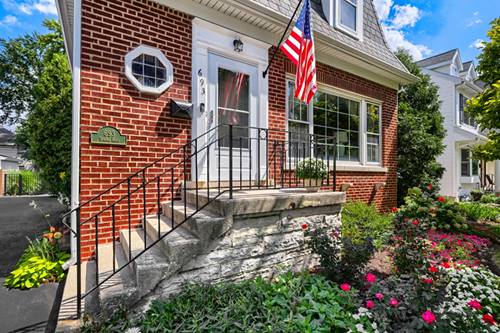
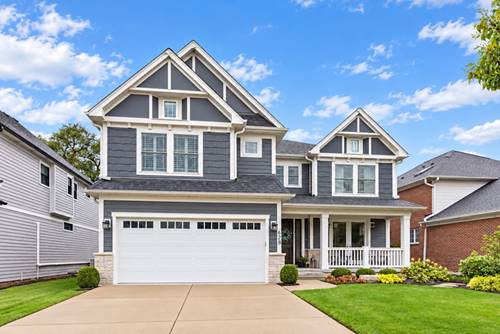
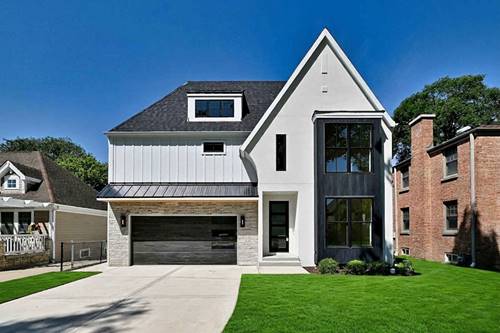
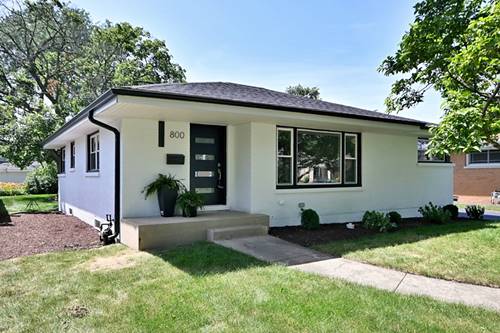
With 3,100 square feet above grade, this beautifully designed home offers the space, style, and flexibility today's buyers are looking for. The inviting floor plan is equally suited for everyday living and entertaining, featuring a private first-floor office, gracious dining room, and a beautifully appointed kitchen that opens seamlessly to the family room. Upstairs, you'll find four spacious bedrooms and two full baths, including a luxurious primary suite with a versatile bonus room ideal for a home office, fitness space, or private retreat. The finished lower level expands the home to more than 4,500 square feet of living space, complete with a fifth bedroom, full bath, recreation room, and bar area. Filled with natural light and generous room sizes, every space is warm, welcoming, and thoughtfully designed. Outside, the maintenance-free backyard features premium turf, a spacious patio, outdoor fireplace, and TV; perfect for relaxing or entertaining. Lincoln School and walk to the Prairie Path and the shops and restaurants of Spring Road.
Property Map
Please use the print button to include maps when printing.
For more information about 685 S Saylor, Elmhurst, IL 60126 contact Corcoran Urban Real Estate.
Broker Reciprocity
Listing provided by Keller Williams Premiere Properties
All information provided is deemed reliable but is not guaranteed and should be independently verified.
The data relating to real estate for sale on this web site comes in part from the Broker Reciprocity Program
of the Midwest Real Estate Data LLC. Real estate listings held by brokerage firms other than Urban Real Estate are
marked with the Broker Reciprocity logo and detailed information about them includes the name of the listing brokers.
Some IDX listings have been excluded from this website.