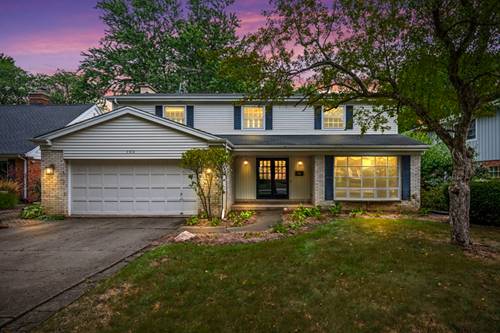
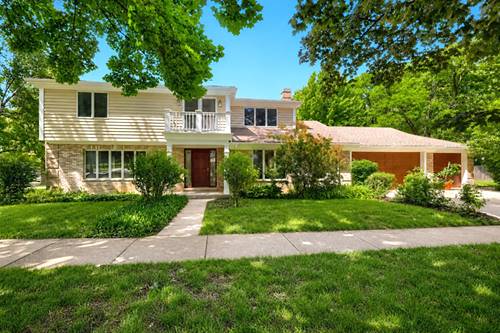
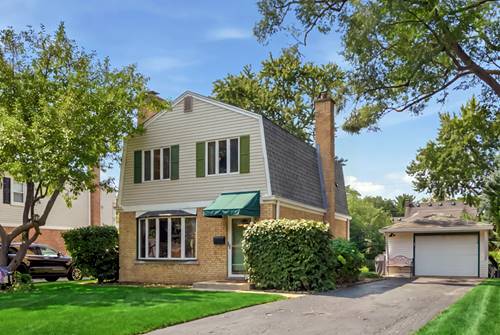
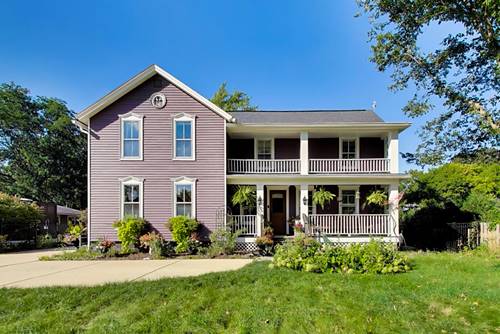
Welcome to 705 S. Kennicott Avenue! Steps from PIONEER PARK this 2-story Colonial offers a RARE opportunity to customize and create the home of your dreams. Spacious Living areas are complemented by a smart floor plan. Kitchen has lots of counter space, room for barstools, plus space for a table and a door that leads to the fenced backyard. The family room features built in bookcases, a fireplace and an oversized glass sliding door that leads to the paver patio. All 4 Bedrooms are on the 2nd floor. Each LARGE Bedroom has a nice-sized closet. The Primary Ensuite includes a private full bath and a walk-in closet. The Hall Bath serves the supplemental bedrooms and has a double vanity with a private shower area that makes sharing easy-peasy. Unfinished basement. Walking distance to Westgate Elementary, South Middle School, Sunset Meadows for walking paths, driving range. Near downtown Arlington Heights for restaurants, coffee shops, boutique shopping, grocery and Metra train. Easy access to expressways and a short drive to O'Hare. Property being conveyed As-IS.
Property Map
Please use the print button to include maps when printing.
For more information about 705 S Kennicott, Arlington Heights, IL 60005 contact Corcoran Urban Real Estate.
Broker Reciprocity
Listing provided by Baird & Warner
All information provided is deemed reliable but is not guaranteed and should be independently verified.
The data relating to real estate for sale on this web site comes in part from the Broker Reciprocity Program
of the Midwest Real Estate Data LLC. Real estate listings held by brokerage firms other than Urban Real Estate are
marked with the Broker Reciprocity logo and detailed information about them includes the name of the listing brokers.
Some IDX listings have been excluded from this website.