Corcoran Urban Real Estate
$0 to $5,000,000
Any Beds
Any Baths
For Sale
218 Properties Within 0.5 miles of: 71 E Division, Chicago
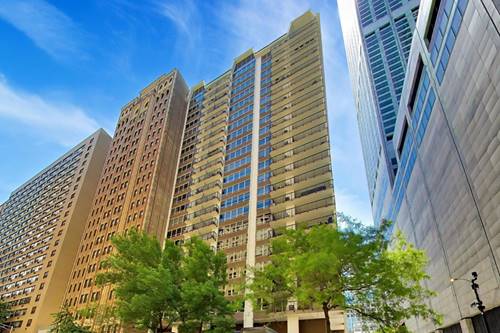
  • 201 E Chestnut Unit 8B, Chicago, IL 60611
    $399,000
    2 bed | 2 bath
    2 more available units at this address
    $445,000 Unit 14A 2 bd / 2 ba
    $425,000 Unit 3A 2 bd / 2 ba
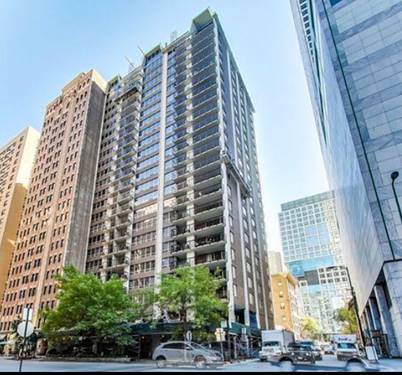
  • 201 E Chestnut Unit 3A, Chicago, IL 60611
    $425,000
    2 bed | 2 bath
    2 more available units at this address
    $445,000 Unit 14A 2 bd / 2 ba
    $399,000 Unit 8B 2 bd / 2 ba
  • 201 E Chestnut Unit 14A, Chicago, IL 60611
    $445,000
    2 bed | 2 bath
    2 more available units at this address
    $425,000 Unit 3A 2 bd / 2 ba
    $399,000 Unit 8B 2 bd / 2 ba
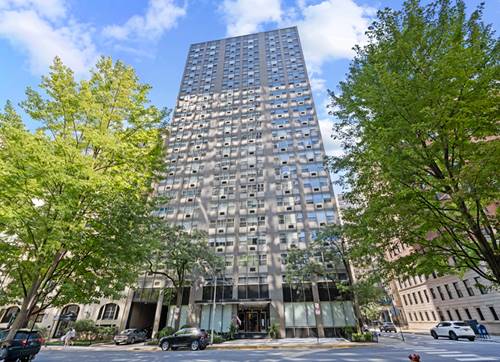
  • 253 E Delaware Unit 17D, Chicago, IL 60611
    $159,000
    0 bed | 1 bath
    1 more available unit at this address
    $164,900 Unit 7H 0 bd / 1 ba
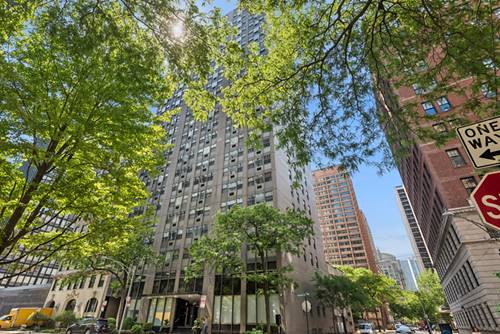
  • 253 E Delaware Unit 7H, Chicago, IL 60611
    $164,900
    0 bed | 1 bath
    1 more available unit at this address
    $159,000 Unit 17D 0 bd / 1 ba
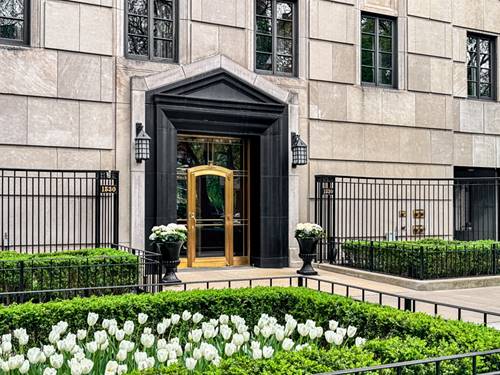
  • 1530 N State Unit 12-13, Chicago, IL 60610
    $5,995,000
    6 bed | 6½ bath
  • 1455 N Sandburg Unit 803, Chicago, IL 60610
    $235,000
    1 bed | 1 bath
    4 more available units at this address
    $389,000 Unit 2009 2 bd / 1 ba
    $349,000 Unit 508 1 bd / 1 ba
    $319,900 Unit 2306B 1 bd / 1 ba
    $279,000 Unit 808B 1 bd / 1 ba

71 E Division Unit 402
Chicago, IL 60610

  • 1 Beds
  • 1 Baths
  • Built In 1970
Price

$250,000

Est Payment
$2,268 / month (details)  
Taxes
$3,160  
Assessments
$713  
Beds
1  
Baths
1  
Rooms
4  
Type
Attached  
Sq. Ft.
n/a  
Built
1970  
Neighborhood
Gold Coast  
Building
71 East Division  
MLS
#12755437
Status
Active (0 days)

Property Description

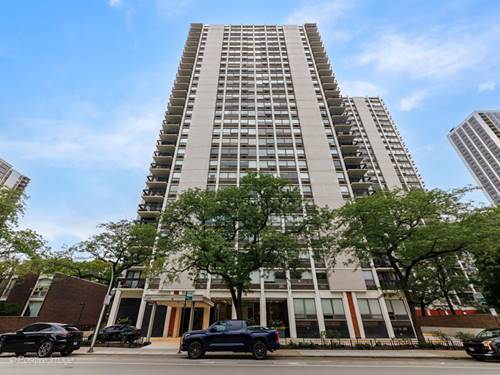
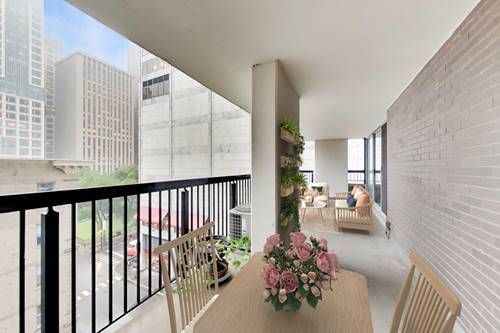
Welcome to this bright and chic one-bedroom, one-bathroom condo in the heart of the Gold Coast! Your desirable south-facing exposure brings in tons of natural light, while floor-to-ceiling windows give the open living and kitchen space a bright and airy feel. Hardwood floors run throughout, and the all-white kitchen features abundant cabinetry for plenty of storage, a custom backsplash, and granite countertops. The kitchen opens directly into the living space, perfect for everyday living and entertaining. The living room leads out to your own expansive covered balcony with views of the Hancock and plenty of room for seating, dining, and relaxing. The spacious bedroom has two oversized windows, easily fits a king-sized bed with two nightstands, and offers two closets with newly installed California Closets built-ins. The recently renovated bathroom is bright and modern with crisp white finishes, a sleek vanity with plenty of storage, and a separate linen closet just outside. A huge front hall closet provides even more storage right off the entry, and you have your own dedicated storage unit in the garage. This intimate mid-rise building offers full-service amenities, including 24-hour door staff, a fitness center, locker room, sauna, outdoor pool and sundeck with all-day sun, storage, bike room, and laundry facilities. Enjoy the best of Gold Coast and lakefront living right outside your door. Head north for tree-lined streets, parks, and a charming neighborhood feel, or head south and you're just blocks from the energy, shopping, and dining of the heart of the city. Oak Street Beach, Michigan Avenue, Rush Street, and countless grocery and public transportation options are all nearby.

Property Map

Property Details

Rooms

Room
Level
Flooring
Size
Living Room
Main
Hardwood
21X13
Dining Room
Main
Hardwood
COMBO
Kitchen
Main
Hardwood
12X6
Family Room
N/A
Laundry
N/A
Master Bedroom
Main
Hardwood
14X12
Bedroom 2
N/A
Bedroom 3
N/A
Bedroom 4
N/A
Balcony/Porch/Lanai
Main
Other
21X4

Utilities

  • Heating Electric
  • Cooling Wall Unit(s)
  • Water Lake Michigan
  • Sewer Public Sewer

Additional Information

Assessment Includes
Water, Insurance, Doorman, TV/Cable, Exercise Facilities, Pool, Exterior Maintenance, Scavenger, Snow Removal, Internet
Common Amenities
Bike Room/Bike Trails, Door Person, Coin Laundry, Elevator in Residence, Exercise Room, Storage, On Site Manager/Engineer, Sundeck, Pool, Sauna, Laundry
Interior Features
Elevator, Storage, Open Floorplan
Exterior Features
Balcony
Appliances
Range, Microwave, Dishwasher, Refrigerator, Disposal
Pets Allowed
Cats OK, Dogs OK, Size Limit
Schools
Lincoln Park High School (299), Ogden Elementary (299), Ogden Elementary (299)

Payment Calculator

$
$
$
$
$
%
$
years
%
Principal & Interest
$0
Property Tax
$0
Assessments
$0
Home Insurance
$0
Mortgage Insurance
$0

Listing History

09-10-2026 Listed at $250,000
Last Modified 9/10/26 3:07 PM

Nearby Transportation

  • Bus 151 0.1 mi
  • Bus 70 0.2 mi
  • Bus 36 0.3 mi
  • Bus 22 0.3 mi
  • Bus 143 0.3 mi
  • Bus 146 0.3 mi
  • Bus 147 0.3 mi
  • Bus 148 0.3 mi
  • Bus 156 0.3 mi
  • Bus 157 0.4 mi
  • Bus 125 0.4 mi
  • Bus 10 0.4 mi
  • Bus 66 0.5 mi
  • Bus 26 0.5 mi
  • Bus 3 0.5 mi
  • Red Line 0.3 mi
  • Brown Line 0.7 mi
  • Purple Line 0.7 mi
  • ZipCar 0.1 mi
  • Maven 0.2 mi
  • I 90 East 0.9 mi
  • I 94 East 0.9 mi
  • I 90 West 0.9 mi
  • I 94 West 0.9 mi
  • I 290 East 2.1 mi
  • I 290 West 2.5 mi
  • I 55 South 3.5 mi
  • I 55 North 3.5 mi
grid
Register to see 2 more properties