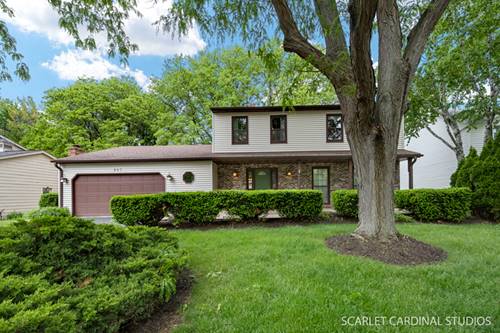
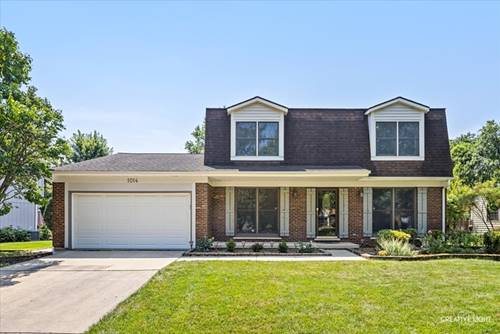
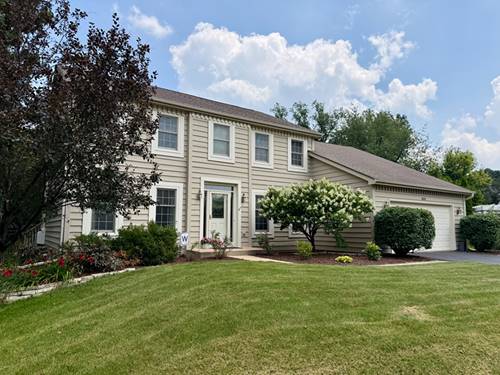
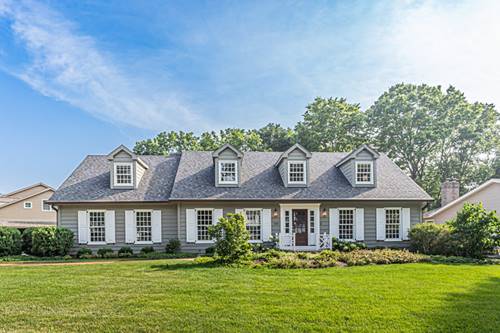
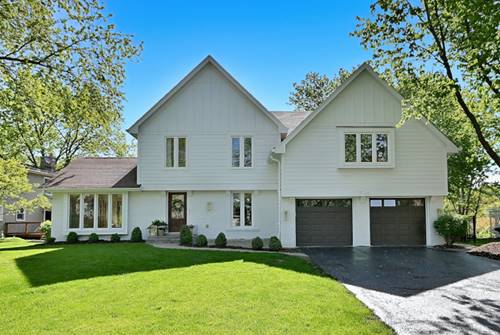
Rare Cul-de-sac Lot In Hobson Village. Winding Streets And Mature Trees Abound In This Highly Desirable Interior Location. Complete Exterior Makeover From The Curb To The Fully Fenced Backyard. Striking High Peak Roof Lines! Fantastic Layout With Updates Throughout. Vaulted Ceilings, Enormous Bedrooms, And Xl Windows That Bring In Tons Of Light. Almost Every Part Of The Home Has Been Updated In Some Way! Phenomenal Morning Sun Across The Back Of The House From The Quartz Kitchen Past The Generous Breakfast Space To The Cozy Family Room With Gas Log Fireplace. Lots Of Cabinetry With Extra Built Ins. Mud Room Updated With Deep Pantry Storage, Bench Seating, Traffic Friendly Ceramic Tile Flooring & Access To The Back Yard. The Airy Vaulted Living Room Has Great Light With Views Of Front And Back Yards. Upstairs The 4 Bedrooms Are All Generously Sized With Ample Closets. Updated Hall Bath. New Master Bath In A Primary Suite With Soaring 12 Foot Ceilings That Make This A Very Special Space. Escape To The Redone Basement For A Private Workout, Quiet Movie Night Or Entertaining At The Wet Bar. Huge Storage Room In This Full Almost 1200 Sq' Lower Level. Walk To Parks/Prairie Elementary. Radon Mitigation System In Place For Peace Of Mind. Brand New Insulated Garage Doors. Full Updates And Features List Available.
Property Map
Please use the print button to include maps when printing.
Property Details
Rooms
Room
Level
Flooring
Size
Living Room
Main
Carpet
20X12
Dining Room
Main
Carpet
11X13
Kitchen
Main
Hardwood
19X13
Family Room
Main
Hardwood
17X13
Laundry
Basement
Other
10X5
Master Bedroom
Second
Carpet
21X19
Bedroom 2
Second
Carpet
18X12
Bedroom 3
Second
Carpet
15X11
Bedroom 4
Second
Luxury Vinyl
14X13
Media Room
Basement
Luxury Vinyl
17X14
Exercise Room
Basement
Luxury Vinyl
19X12
Bar/Entertainment
Basement
Luxury Vinyl
12X19
Mud Room
Main
Ceramic Tile
6X10
Utilities
Heating Natural Gas, Forced Air
Cooling Central Air
Water Lake Michigan
Sewer Public Sewer
Additional Information
Interior Features
Cathedral Ceiling(s), Wet Bar, Built-in Features, Walk-In Closet(s), Beamed Ceilings
All information provided is deemed reliable but is not guaranteed and should be independently verified.
The data relating to real estate for sale on this web site comes in part from the Broker Reciprocity Program
of the Midwest Real Estate Data LLC. Real estate listings held by brokerage firms other than Urban Real Estate are
marked with the Broker Reciprocity logo and detailed information about them includes the name of the listing brokers.
Some IDX listings have been excluded from this website.