Corcoran Urban Real Estate
$0 to $5,000,000
Any Beds
Any Baths
For Sale
32 Properties Within 0.5 miles of: 729 W Diversey, Chicago
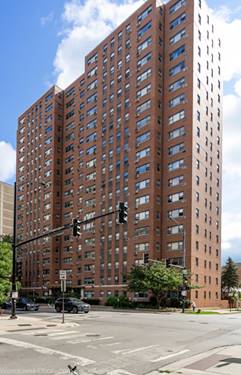
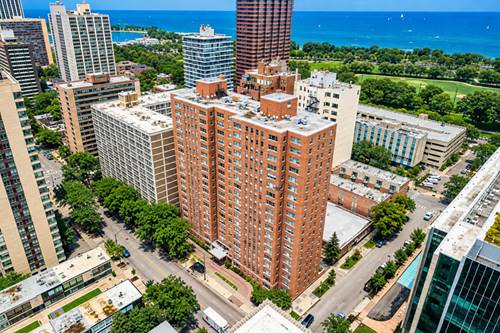
  • 2909 N Sheridan Unit 1703, Chicago, IL 60657
    $225,000
    1 bed | 1 bath
    4 more available units at this address
    $329,000 Unit 1702 2 bd / 2 ba
    $279,000 Unit 602 2 bd / 2 ba
    $175,000 Unit 605 1 bd / 1 ba
    $175,000 Unit 1201 0 bd / 1 ba
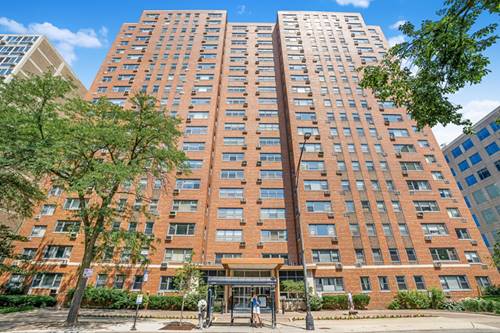
  • 2909 N Sheridan Unit 602, Chicago, IL 60657
    $279,000
    2 bed | 2 bath
    4 more available units at this address
    $329,000 Unit 1702 2 bd / 2 ba
    $225,000 Unit 1703 1 bd / 1 ba
    $175,000 Unit 605 1 bd / 1 ba
    $175,000 Unit 1201 0 bd / 1 ba
  • 2909 N Sheridan Unit 1702, Chicago, IL 60657
    $329,000
    2 bed | 2 bath
    4 more available units at this address
    $279,000 Unit 602 2 bd / 2 ba
    $225,000 Unit 1703 1 bd / 1 ba
    $175,000 Unit 605 1 bd / 1 ba
    $175,000 Unit 1201 0 bd / 1 ba
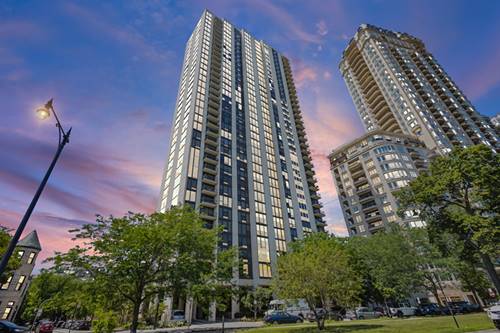
  • 2500 N Lakeview Unit 3101, Chicago, IL 60614
    $759,000
    2 bed | 2 bath

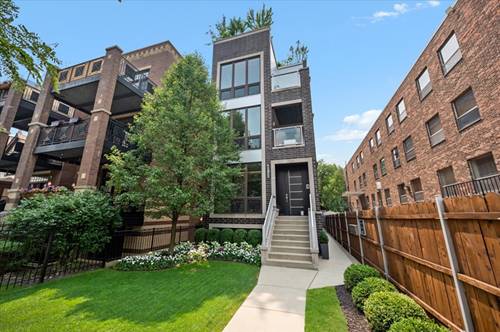
729 W Diversey Unit 2
Chicago, IL 60614

  • 3 Beds
  • 2 Baths
  • 1,900 Sq. Ft.
  • Built In 2018
Price

$985,000

Est Payment
$6,611 / month (details)  
Taxes
$15,261  
Assessments
$270  
Beds
3  
Baths
2  
Rooms
6  
Type
Attached  
Sq. Ft.
1,900  
Lot Size
25X192  
Built
2018  
Neighborhoods
Lincoln Park, Park West  
MLS
#12737251
Status
Active (0 days)

Property Description

Better than new and built with the standards of a luxury single-family home. This exceptional three-bedroom, two-bath residence was constructed by an experienced builder, bringing a level of craftsmanship, materials, and attention to detail not found in a typical condominium residence. Perfectly positioned between Halsted and Clark in one of Lincoln Park's most desirable residential pockets, the home offers an extraordinary combination of location, space, outdoor living, parking, and value - all within a highly sought-after Lincoln Park school district in a meticulously maintained building. Built on an incredibly rare 192-FOOT-DEEP LOT, the all-masonry building delivers proportions that simply cannot be replicated on a typical Chicago lot. The extra depth translates into an expansive, highly functional floor plan with three true bedrooms, generous entertaining spaces, a substantial covered terrace directly off the family room, and a private walk-out patio from the primary suite. The interiors feel polished and sophisticated. The chef's kitchen features custom cabinetry, quartz countertops, polished chrome fixtures, premium integrated appliances, and a built-in stainless-steel coffee system. Wide-plank flooring, designer lighting, motorized shades, a robust Control4 system built-in, integrated speakers, and carefully selected finishes reinforce the quality throughout. The primary suite is a true retreat, offering direct access to its private patio and a spa-inspired bath with radiant heated floors, custom tilework, walk-in rain shower, and beautifully appointed fixtures. Even more unusual for Lincoln Park: TWO PARKING SPACES, including an attached garage space plus an exterior space. And the location is difficult to beat. Leave the car at home and enjoy the best of Lincoln Park just outside your door - Trader Joe's, neighborhood restaurants and cafes, boutiques, fitness studios, parks, public transportation, and the shopping and dining along both Clark and Halsted are all moments away. If you have been waiting for a Lincoln Park home that checks the boxes without the compromises, this is the one to see.

Property Map

Property Details

Rooms

Room
Level
Flooring
Size
Living Room
Main
18X16
Dining Room
Main
COMBO
Kitchen
Main
18X13
Family Room
N/A
Laundry
N/A
Master Bedroom
Main
14X14
Bedroom 2
Main
14X11
Bedroom 3
Main
13X11
Bedroom 4
N/A

Utilities

  • Heating Natural Gas, Forced Air
  • Cooling Central Air
  • Water Lake Michigan, Public
  • Sewer Public Sewer

Additional Information

Assessment Includes
Insurance, Exterior Maintenance, Lawn Care, Scavenger, Snow Removal
Pets Allowed
Cats OK, Dogs OK
Parking
3 Parking Spaces (1 Garage Spaces), Yes, Detached, Garage, Parking included in price
Schools
Lincoln Park High School (299), Alcott Elementary School (299), Alcott Elementary School (299)

Payment Calculator

$
$
$
$
$
%
$
years
%
Principal & Interest
$0
Property Tax
$0
Assessments
$0
Home Insurance
$0
Mortgage Insurance
$0

Listing History

08-19-2026 Listed at $985,000
Last Modified 8/19/26 12:36 PM

Nearby Transportation

  • Bus 76 0.1 mi
  • Bus 8 0.1 mi
  • Bus 36 0.1 mi
  • Bus 22 0.1 mi
  • Bus 143 0.4 mi
  • Bus 151 0.4 mi
  • Bus 134 0.4 mi
  • Bus 156 0.4 mi
  • Bus 77 0.4 mi
  • Bus 74 0.5 mi
  • Bus 37 0.5 mi
  • Bus 135 0.7 mi
  • Bus 146 0.7 mi
  • Bus 73 1.0 mi
  • Bus 152 1.0 mi
  • Brown Line 0.3 mi
  • Purple Line 0.3 mi
  • Red Line 0.6 mi
  • Maven 0.1 mi
  • ZipCar 0.1 mi
  • I 90 West 1.5 mi
  • I 94 West 1.5 mi
  • I 90 East 1.6 mi
  • I 94 East 1.6 mi
  • I 290 East 3.9 mi
  • I 290 West 3.9 mi
grid
Register to see 0 more properties