Corcoran Urban Real Estate
$0 to $5,000,000
Any Beds
Any Baths
For Sale
27 Properties Within 0.5 miles of: 807 Davis, Evanston
  • 807 Davis Unit 1211, Evanston, IL 60201
    $699,999
    2 bed | 2 bath
    1 more available unit at this address
    $1,099,000 Unit 2212 2 bd / 2 ba
  • 807 Davis Unit 2212, Evanston, IL 60201
    $1,099,000
    2 bed | 2 bath
    1 more available unit at this address
    $699,999 Unit 1211 2 bd / 2 ba
  • 1572 Maple Unit 506, Evanston, IL 60201
    $599,000
    2 bed | 2 bath
  • 1720 Maple Unit 2240, Evanston, IL 60201
    $490,000
    2 bed | 2 bath
    3 more available units at this address
    $1,575,000 Unit 2710 3 bd / 3 ½ ba
    $1,450,000 Unit 1310 3 bd / 3 ba
    $800,000 Unit 1750 3 bd / 2 ba
  • 1720 Maple Unit 2710, Evanston, IL 60201
    $1,575,000
    3 bed | 3½ bath
    3 more available units at this address
    $1,450,000 Unit 1310 3 bd / 3 ba
    $800,000 Unit 1750 3 bd / 2 ba
    $490,000 Unit 2240 2 bd / 2 ba
  • 1507 Maple Unit 1, Evanston, IL 60201
    $449,000
    3 bed | 2 bath
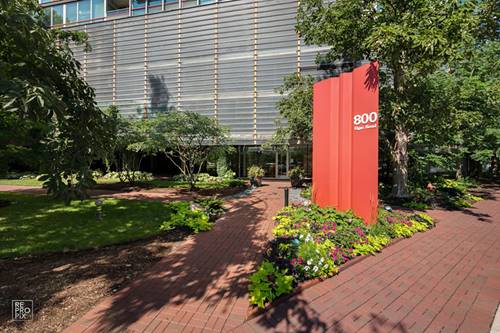
  • 800 Elgin Unit 1206, Evanston, IL 60201
    $399,000
    2 bed | 2 bath
    2 more available units at this address
    $450,000 Unit 609 2 bd / 2 ba
    $425,000 Unit 1419 2 bd / 2 ba

807 Davis Unit 2212
Evanston, IL 60201

  • 2 Beds
  • 2 Baths
  • 1,740 Sq. Ft.
  • Built In 2006
Price

$1,099,000

Est Payment
$8,121 / month (details)  
Taxes
$13,420  
Assessments
$1,294  
Beds
2  
Baths
2  
Rooms
6  
Type
Attached  
Sq. Ft.
1,740  
Built
2006  
Neighborhood
Evanston  
MLS
#12762422
Status
Active

Property Description

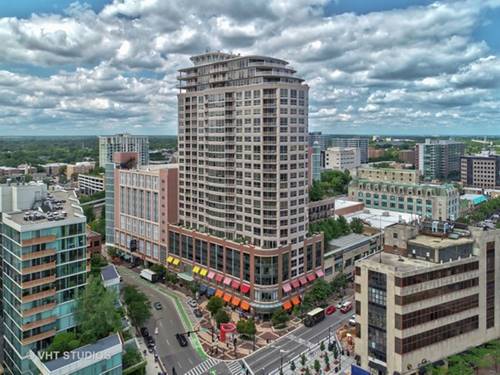
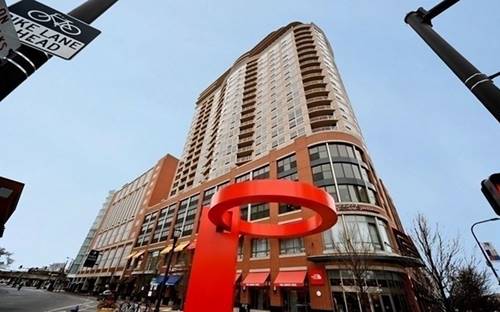
From the 22nd floor of Sherman Plaza, this exceptional 1,740-square-foot 2 bedroom, 2 bath PLUS Study residence captures an extraordinary 260-degree panorama spanning Lake Michigan, downtown Evanston, and the North Shore beyond Northwestern University to Wilmette and beyond. By night, the horizon becomes a spectacular tapestry of city lights. The views are the defining feature-but the floor plan is equally compelling. A gracious entry opens to an expansive living room and separate dining room, creating a natural setting for both everyday living and entertaining. The enclosed kitchen offers definition without compromising the home's sense of openness. A versatile den opens to a private balcony overlooking downtown Evanston and can easily serve as an office, library, or additional retreat. Two bedrooms are complemented by abundant natural light. The residence offers a rare opportunity to bring a personal vision to a home whose most extraordinary qualities-its elevation, orientation, light, and views-cannot be recreated elsewhere. Sherman Plaza provides full-service living with 24-hour door staff, on-site management, engineering and maintenance, fitness center, hospitality suite, outdoor deck, private storage, and secured attached garage parking with EV compatibility. Direct interior access to Life Time Fitness and Target adds everyday convenience. In the heart of downtown Evanston and just blocks from Northwestern University, the Lakefront, Metra, premier dining, shopping, and cultural destinations, this pet-friendly residence delivers exceptional walkability and convenience. Welcome home to your residence new home offering an unmatched combination of elevation, scale, light, and panoramic views. Note: Sherman Plaza is getting a refresh of hallways, common areas, lobby and hospitality room. No special assessment to owners!

Property Map

Property Details

Rooms

Room
Level
Flooring
Size
Living Room
Main
Carpet
27X16
Dining Room
Main
Carpet
12X10
Kitchen
Main
Ceramic Tile
9X14
Family Room
N/A
Laundry
Main
Ceramic Tile
5X6
Master Bedroom
Main
Carpet
12X13
Bedroom 2
Main
Carpet
9X12
Bedroom 3
N/A
Bedroom 4
N/A
Foyer
Main
Carpet
6X11
Den
Main
Carpet
11X13
Walk In Closet
Main
Carpet
6X8
Balcony/Porch/Lanai
Main
Other
8X13

Utilities

  • Heating Electric, Forced Air, Indv Controls
  • Cooling Central Air
  • Water Lake Michigan
  • Sewer Public Sewer

Additional Information

Assessment Includes
Air Conditioning, Water, Parking, Insurance, Security, Doorman, Clubhouse, Exercise Facilities, Exterior Maintenance, Lawn Care, Scavenger, Snow Removal
Common Amenities
Bike Room/Bike Trails, Door Person, Elevator in Residence, Storage, On Site Manager/Engineer, Party Room, Sundeck
Interior Features
Walk-In Closet(s), Granite Counters
Exterior Features
Balcony
Appliances
Range, Microwave, Dishwasher, Refrigerator, Washer, Dryer, Disposal, Stainless Steel Appliance(s)
Pets Allowed
Cats OK, Dogs OK, Number Limit, Size Limit
Parking
2 Garage Spaces, Garage Door Opener, Yes, Garage Owned, Attached, Garage, Parking included in price
Schools
Evanston Twp High School (202), Nichols Middle School (65), Dawes Elementary School (65)

Payment Calculator

$
$
$
$
$
%
$
years
%
Principal & Interest
$0
Property Tax
$0
Assessments
$0
Home Insurance
$0
Mortgage Insurance
$0

Nearby Transportation

  • Bus 93 < 0.1 mi
  • Bus 201 0.1 mi
  • Bus 206 0.4 mi
  • Union Pacific North 0.1 mi
  • Purple Line < 0.1 mi
  • ZipCar < 0.1 mi
  • I 94 West 3.8 mi
  • I 94 East 3.9 mi
  • Hwy 41 North 4.6 mi
grid
Register to see 1 more properties