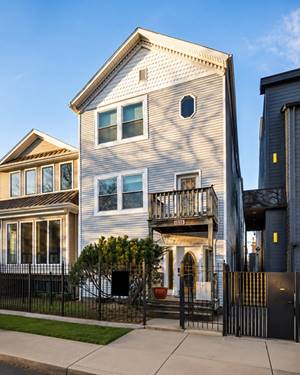
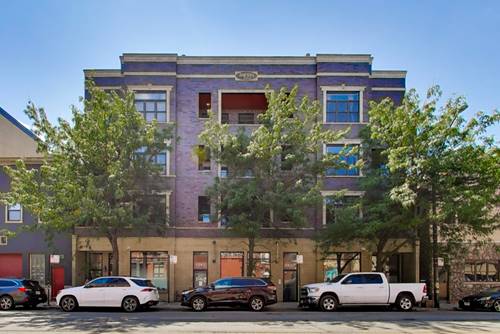
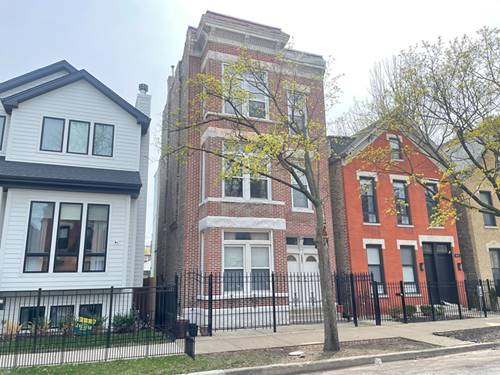
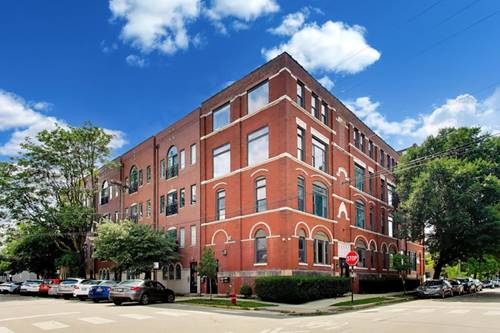
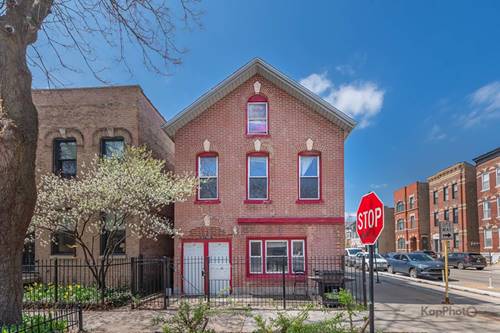
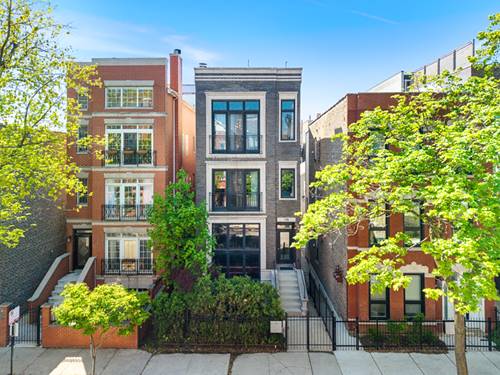
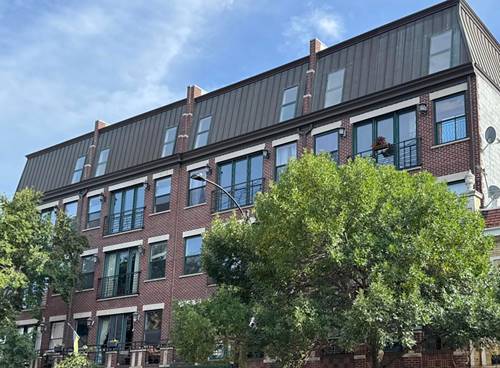
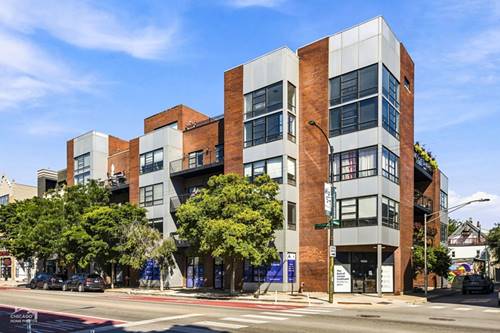
Spacious 2 bed plus den, 2 bath south-facing unit in the heart of West Town featuring an exceptionally wide and functional open floor plan. Attached heated garage parking is included. The kitchen features quartz countertops, stainless steel appliances, a large island, and abundant cabinet space. The open living area includes hardwood floors, high ceilings, a fireplace, built-in shelving, and excellent natural light. The separate dining room features a custom built-in banquette and can also function as a den, home office, or additional living space. The large primary suite includes an oversized walk-in closet, and all closets throughout the home have been professionally outfitted for maximum storage. The beautifully renovated second bath features a glass-enclosed walk-in shower, stone-topped vanity, and contemporary finishes. The expansive private balcony is accessible from the living room and both bedrooms, providing treetop southern views and a true extension of the living space. Additional features include custom remote-controlled window treatments and in-unit laundry. Elevator building with storage included. Conveniently located near the West Loop, Fulton Market, Blue Line, downtown, and expressways. Attached heated garage parking space #12 and storage locker #2B included in the price.
Property Map
Please use the print button to include maps when printing.
For more information about 808 N Greenview Unit 2B, Chicago, IL 60642 contact Corcoran Urban Real Estate.
Broker Reciprocity
Listing provided by Jameson Sotheby's Int'l Realty
All information provided is deemed reliable but is not guaranteed and should be independently verified.
The data relating to real estate for sale on this web site comes in part from the Broker Reciprocity Program
of the Midwest Real Estate Data LLC. Real estate listings held by brokerage firms other than Urban Real Estate are
marked with the Broker Reciprocity logo and detailed information about them includes the name of the listing brokers.
Some IDX listings have been excluded from this website.