Corcoran Urban Real Estate
$0 to $5,000,000
Any Beds
Any Baths
For Sale
272 Properties Within 0.5 miles of: 950 N Michigan, Chicago
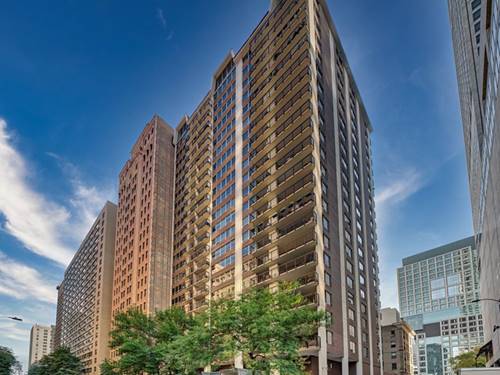
  • 180 E Pearson Unit 5601, Chicago, IL 60611
    $3,250,000
    3 bed | 3 bath
    9 more available units at this address
    $3,397,747 Unit 6103 4 bd / 3 ½ ba
    $2,897,747 Unit 7203 4 bd / 3 ½ ba
    $2,697,747 Unit 4706 3 bd / 3 ba
    $2,397,747 Unit 6907 4 bd / 4 ½ ba
    $1,995,000 Unit 6401 3 bd / 3 ba
    $1,995,000 Unit 4801 3 bd / 2 ½ ba
    $1,899,000 Unit 3807 3 bd / 3 ba
    $1,897,747 Unit 3707 3 bd / 3 ½ ba
    $999,500 Unit 4002 2 bd / 2 ba
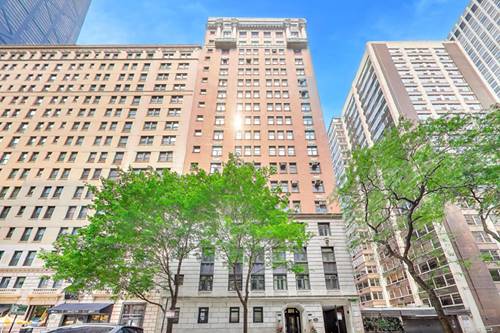
  • 229 E Lake Shore Unit 10E, Chicago, IL 60611
    $1,824,999
    4 bed | 4 bath
  • 1150 N Lake Shore Unit 24C, Chicago, IL 60611
    $299,000
    1 bed | 1 bath
    2 more available units at this address
    $649,000 Unit 6GH 3 bd / 3 ba
    $325,000 Unit 13C 2 bd / 1 ba
  • 1150 N Lake Shore Unit 13C, Chicago, IL 60611
    $325,000
    2 bed | 1 bath
    2 more available units at this address
    $649,000 Unit 6GH 3 bd / 3 ba
    $299,000 Unit 24C 1 bd / 1 ba
  • 1150 N Lake Shore Unit 6GH, Chicago, IL 60611
    $649,000
    3 bed | 3 bath
    2 more available units at this address
    $325,000 Unit 13C 2 bd / 1 ba
    $299,000 Unit 24C 1 bd / 1 ba
  • 1030 N State Unit 2L, Chicago, IL 60610
    $700,000
    2 bed | 2 bath
    1 more available unit at this address
    Unit 18LM 3 bd / 2 ½ ba
  • 201 E Chestnut Unit 17C, Chicago, IL 60611
    $235,000
    1 bed | 1 bath
    4 more available units at this address
    $525,000 Unit 23A 2 bd / 2 ba
    $484,000 Unit 14A 2 bd / 2 ba
    $465,000 Unit 3A 2 bd / 2 ba
    $280,000 Unit 18F 1 bd / 1 ba

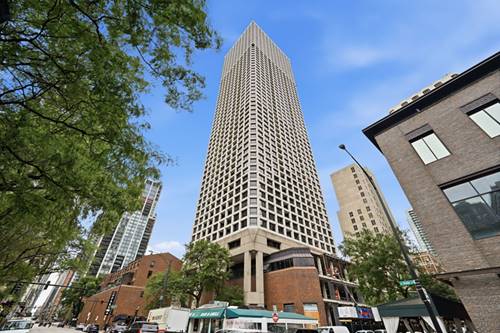
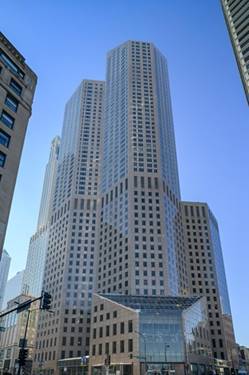
950 N Michigan Unit 4005
Chicago, IL 60611

  • 2 Beds
  • 3 / 1 Baths
  • 1,860 Sq. Ft.
  • Built In 1984
Price

$825,000

Est Payment
$7,171 / month (details)  
Taxes
$11,454  
Assessments
$2,049  
Beds
2  
Baths
3 / 1  
Rooms
5  
Type
Attached  
Sq. Ft.
1,860  
Built
1984  
Neighborhood
Gold Coast  
Building
One Magnificent Mile  
MLS
#12701671
Status
Active

Property Description

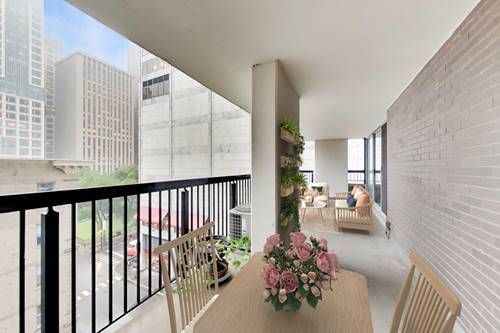
Extraordinary value in One Mag Mile is now available with breathtaking postcard views from the fortieth floor east-facing apartment . The unit is well laid out with two bedrooms and three and one-half bathrooms. All the rooms enjoy the stunning views of Lake Michigan and Streeterville. In-unit laundry. Price reflects mostly original finishes in immaculate condition and provides the opportunity for light or full renovation. Hardwood floors are in excellent condition and create a strong foundation for the space. Check out the many amenities offered in the building including indoor swimming, hot tub, health club style exercise facilities, sundeck and more. Attached valet garage offers leased secure parking options for residents. Full-time door staff, on-site management and friendly engineering staff add to the secure and luxury living experience.

Property Map

Property Details

Rooms

Room
Level
Flooring
Size
Living Room
Main
Hardwood
24X17
Dining Room
Main
Hardwood
15X15
Kitchen
Main
Hardwood
14X19
Family Room
N/A
Laundry
Main
5X4
Master Bedroom
Main
Carpet
23X17
Bedroom 2
Main
Carpet
17X12
Bedroom 3
N/A
Bedroom 4
N/A
Foyer
Main
Hardwood
9X8

Utilities

  • Heating Electric, Radiant, Indv Controls, Zoned
  • Cooling Central Air
  • Water Lake Michigan
  • Sewer Public Sewer

Additional Information

Assessment Includes
Water, Insurance, Security, Doorman, TV/Cable, Exercise Facilities, Pool, Exterior Maintenance, Scavenger, Snow Removal, Internet
Common Amenities
Bike Room/Bike Trails, Door Person, Elevator in Residence, Exercise Room, Storage, Health Club, On Site Manager/Engineer, Sundeck, Indoor Pool, Receiving Room, Sauna, Security Door Lock(s), Service Elevator(s), Valet/Cleaner, Spa/Hot Tub
Interior Features
Storage, Built-in Features, Walk-In Closet(s), Bookcases
Appliances
Range, Microwave, Dishwasher, Refrigerator, Washer, Dryer, Disposal, Stainless Steel Appliance(s)
Pets Allowed
Cats OK, Dogs OK, Number Limit, Size Limit
Parking
2 Garage Spaces, Yes, Leased, Attached, Garage, Parking not included in price

Schools
District 299

Payment Calculator

$
$
$
$
$
%
$
years
%
Principal & Interest
$0
Property Tax
$0
Assessments
$0
Home Insurance
$0
Mortgage Insurance
$0

Nearby Transportation

  • Bus 151 < 0.1 mi
  • Bus 143 0.1 mi
  • Bus 146 0.1 mi
  • Bus 147 0.1 mi
  • Bus 148 0.1 mi
  • Bus 125 0.2 mi
  • Bus 10 0.2 mi
  • Bus 157 0.2 mi
  • Bus 36 0.2 mi
  • Bus 66 0.2 mi
  • Bus 26 0.3 mi
  • Bus 3 0.3 mi
  • Bus 22 0.3 mi
  • Bus 70 0.3 mi
  • Bus 121 0.3 mi
  • Metra Electric 1.1 mi
  • Red Line 0.3 mi
  • Brown Line 0.6 mi
  • Purple Line 0.6 mi
  • Green Line 1.0 mi
  • Pink Line 1.0 mi
  • Orange Line 1.0 mi
  • Blue Line 1.1 mi
  • Maven 0.1 mi
  • ZipCar 0.1 mi
  • I 90 East 0.8 mi
  • I 94 East 0.8 mi
  • I 90 West 0.8 mi
  • I 94 West 0.8 mi
  • I 290 East 2.0 mi
  • I 290 West 2.4 mi
  • I 55 South 3.3 mi
  • I 55 North 3.3 mi
grid
Register to see 8 more properties