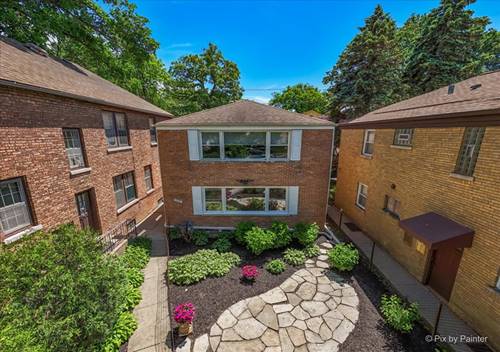
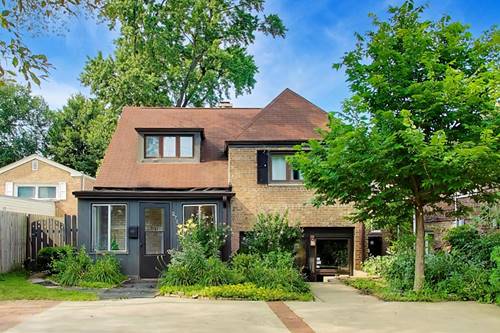
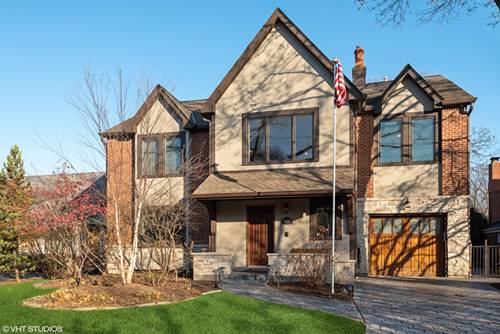
This is the kind of home that gets the details right. Classic all-brick architecture. Timeless character. Seriously good updates. And spaces that feel every bit as good as they look. From the moment you step inside, the tone is set with a gracious foyer featuring hardwood floors, crown molding, paneled wainscoting, and an elegant arched doorway. The living room brings the charm in a big way, anchored by a wood-burning fireplace with brick surround and flanked by custom built-in bookcases and bench seating, creating the perfect backdrop for everything from quiet nights at home to a house full of guests. The formal dining room is ready for dinner parties, holidays, and all the reasons you bought the good china, with hardwood floors, crown molding, chair rail detailing, and built-in china cabinets. And then there's the kitchen. Completely reimagined for the way you actually want to live, it features quartz countertops and backsplash, a tray ceiling with accent lighting, an oversized island with seating for three, under cabinet lighting, beverage refrigerator, pantry storage, and a thoughtfully selected suite of premium appliances. It's polished, functional, and absolutely ready to be the center of the action. A beautifully renovated powder room completes the main level. Upstairs, the primary suite delivers a private retreat with hardwood floors, crown molding, and a custom-organized walk-in closet, while the renovated primary bath turns up the volume with chevron-pattern porcelain tile, a dual marble-topped vanity, heated floors and a steam shower wrapped in classic subway tile. Three additional bedrooms each bring their own personality, including one with a vaulted ceiling and statement lighting and another with custom built-in bookcases, plus a beautifully updated hall bath. Need more space? The finished lower level is ready for movie nights, game days, or casual entertaining with a family room and bar area, plus plenty of laundry, utility, and storage space. Outside, the attention to detail continues with extensive landscaping, bluestone patio, brick pathways, a fenced yard, and a brick paver driveway with additional parking. And behind the style is substance: Pella replacement windows, a newer SpacePak system, 50-gallon Bradford White water heater, custom California Closets, plantation shutters, updated electrical with 200-amp service, brand new basement carpeting, and a long list of thoughtful improvements completed over the years. Best of all, amazing location with just steps to Bent Park, Perkins Woods, fabulous schools, trains and phenomenal Central Street shopping and dining! This isn't a house or a location that asks you to imagine what it could be. It's already there. All you have to do is move in and make it yours!