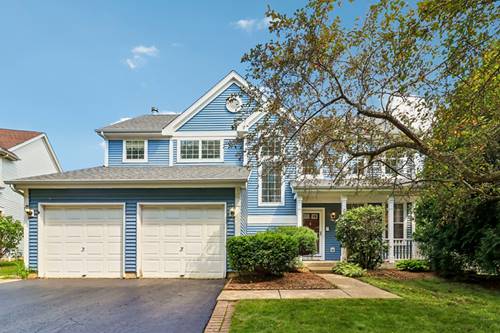
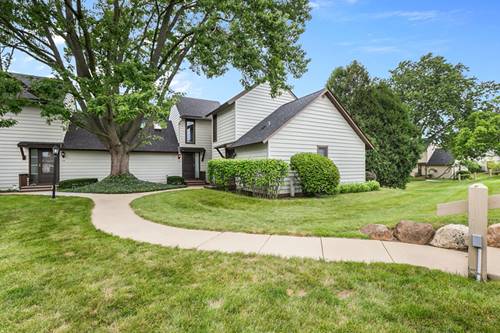
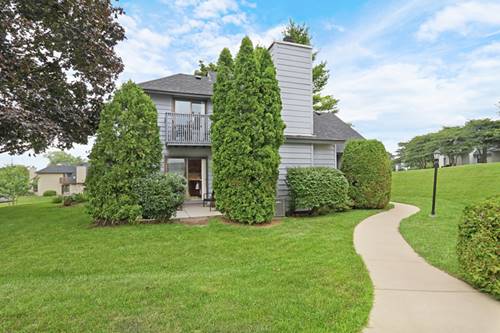
Move-in ready and designed for flexible everyday living, this 5-bedroom, 3.5-bath two-story home in Fairway Ridge offers a functional layout with space across three finished levels and a low monthly HOA fee that includes access to the neighborhood pool, clubhouse, and fitness center. The main level features a two-story foyer, hardwood floors in the living and family rooms, and an eat-in kitchen with stainless steel appliances, granite countertops, center island, and bay-windowed dining area. The family room includes a fireplace and overlooks the large deck and fenced backyard. Four bedrooms are located upstairs, including an oversized primary suite with vaulted ceilings, private full bath, and large walk-in closet. The finished basement adds substantial living space with a large family room, fifth bedroom with direct access to a private full bath, and laundry room, providing practical flexibility for guests, work-from-home needs, or additional living space.
Property Map
Please use the print button to include maps when printing.
For more information about 6212 Formoor, Gurnee, IL 60031 contact Corcoran Urban Real Estate.
Broker Reciprocity
Listing provided by Better Homes and Garden Real Estate Star Homes
All information provided is deemed reliable but is not guaranteed and should be independently verified.
The data relating to real estate for sale on this web site comes in part from the Broker Reciprocity Program
of the Midwest Real Estate Data LLC. Real estate listings held by brokerage firms other than Urban Real Estate are
marked with the Broker Reciprocity logo and detailed information about them includes the name of the listing brokers.
Some IDX listings have been excluded from this website.