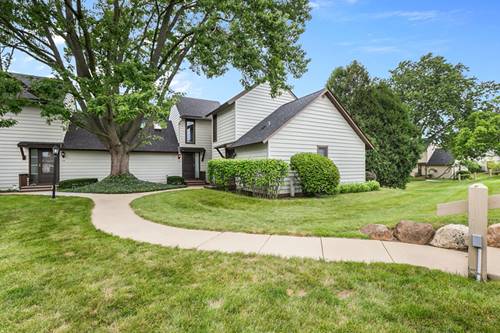
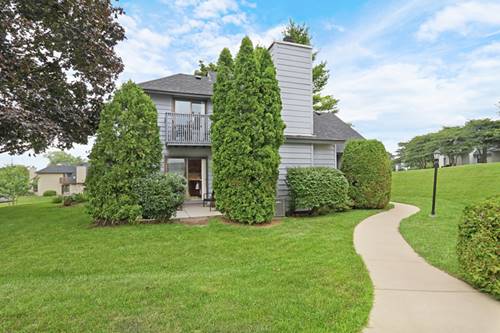
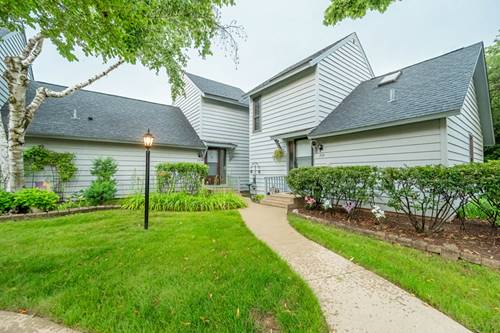
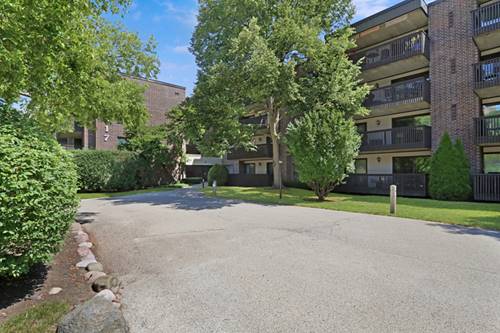
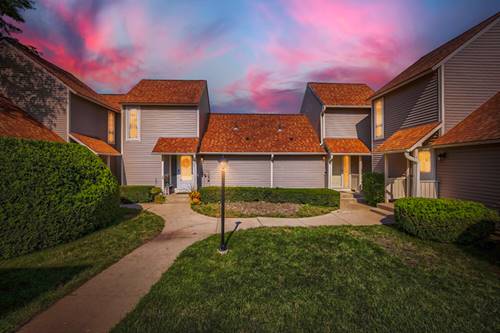
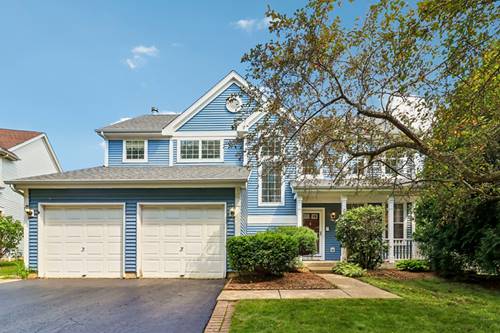
Prime location on the 9th hole of a spectacular golf course! This 2BR/2BA townhome features a dramatic floor-to-ceiling stone fireplace and a private patio with fairway views. Resort-style community includes pools, tennis courts, a clubhouse, and 24-hour security. Flexible floor plan offers a 1st-floor bedroom/den with access to a full bath, plus a 2nd-floor bedroom, loft, and additional bath with dressing area. Excellent mechanical upgrades: New furnace/AC in 2022 with Honeywell controls, and a new water heater (7 mos). High-quality Gilkey windows/sliders and remote-controlled 2nd-floor skylights. Clean crawl space upgraded with cement floor and lighting. Detached 1-car garage just steps from unit with a Craftsman opener. Perfectly located near schools, shopping, dining, Six Flags, and major highways for easy commutes to Chicago, Milwaukee, airports, and Great Lakes Naval Station. Needs a little TLC to make it your own. Sold "as-is."
Property Map
Please use the print button to include maps when printing.
For more information about 732 Chandler Unit 732, Gurnee, IL 60031 contact Corcoran Urban Real Estate.
Broker Reciprocity
Listing provided by Coldwell Banker Realty
All information provided is deemed reliable but is not guaranteed and should be independently verified.
The data relating to real estate for sale on this web site comes in part from the Broker Reciprocity Program
of the Midwest Real Estate Data LLC. Real estate listings held by brokerage firms other than Urban Real Estate are
marked with the Broker Reciprocity logo and detailed information about them includes the name of the listing brokers.
Some IDX listings have been excluded from this website.