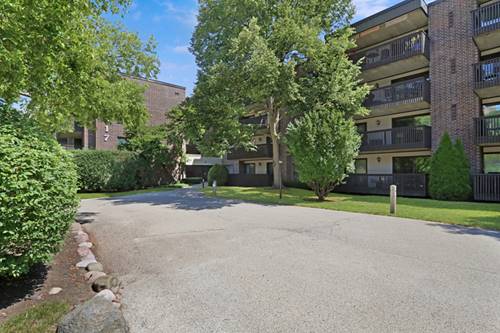
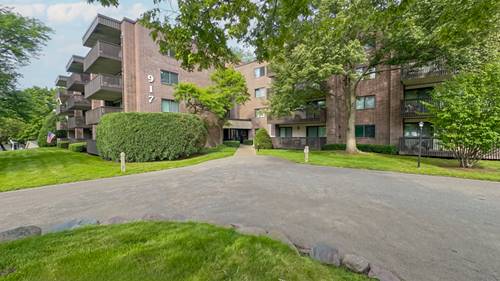
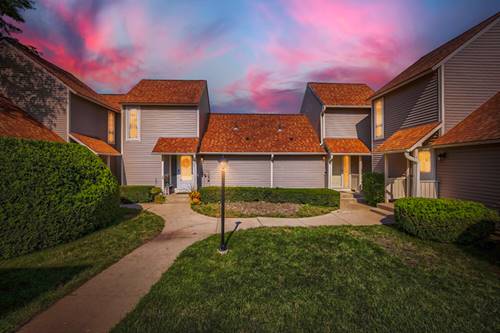
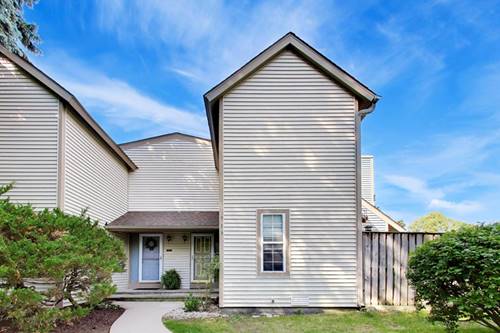
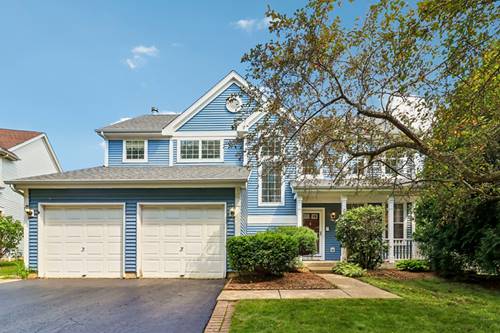
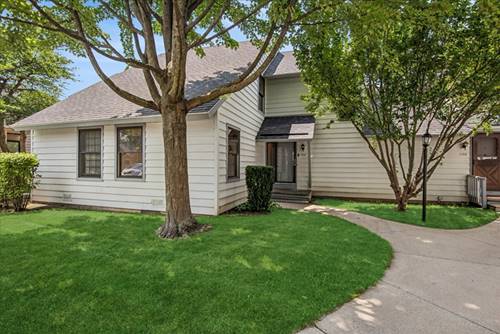
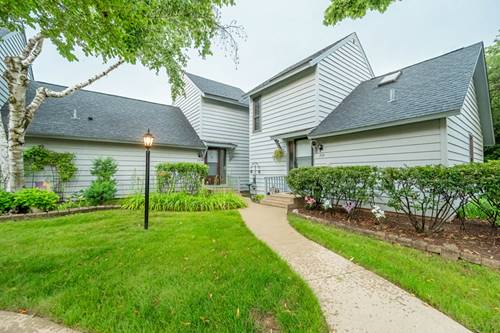
The condo you've been waiting for!! This first floor HeatherRidge two-bed, two-bath Redwood model end unit is the largest model at over 1500 SF and offers an updated kitchen with granite countertops, custom back-splash, pantry, and SS appliances. Large LR/DR offers a wood burning fireplace, sparkling wood laminate floors, and view overlooking the 2nd. fairway! Both baths have beeen tastefully updated with the finest quality materials and bedrooms are large and light filled. Unit has one heated garage parking spot and storage unit. Come see all that HeatherRidge has to offer, including a 9 hole golf course with bar and grill, walking trails, pools, tennis, neighborhood rec centers and more. Note: Taxes reflect Homestead, Senior, and Senior freeze exemption. W/O freeze, taxes are 3957.51.
Property Map
Please use the print button to include maps when printing.
For more information about 917 Vose Unit 102, Gurnee, IL 60031 contact Corcoran Urban Real Estate.
Broker Reciprocity
Listing provided by HomeSmart Connect
All information provided is deemed reliable but is not guaranteed and should be independently verified.
The data relating to real estate for sale on this web site comes in part from the Broker Reciprocity Program
of the Midwest Real Estate Data LLC. Real estate listings held by brokerage firms other than Urban Real Estate are
marked with the Broker Reciprocity logo and detailed information about them includes the name of the listing brokers.
Some IDX listings have been excluded from this website.